Menu

Leave a Message

Thank you for your message. We will be in touch with you shortly.

See all photos

$1,315,000

10219 Sweetwood Ave

10219 Sweetwood Ave
Margie  Halem

Margie Halem

Mobile #: (301) 775-4196

Email: [email protected]

10219 Sweetwood Ave
$1,315,000 | 10219 SWEETWOOD AVE, ROCKVILLE, MD 20850

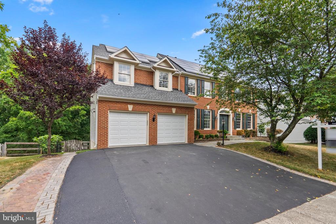
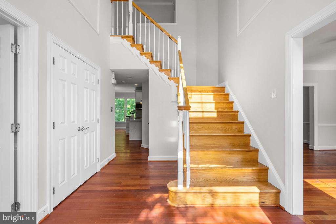
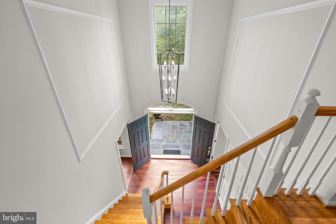
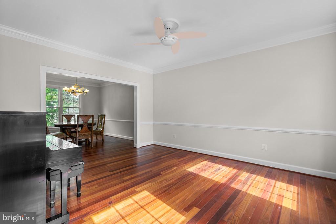
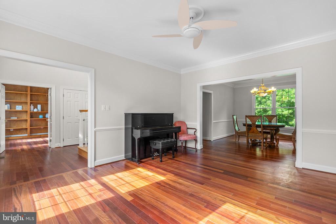
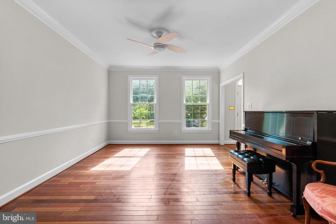
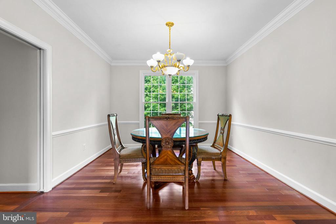
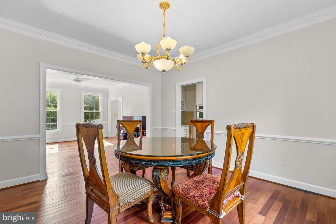
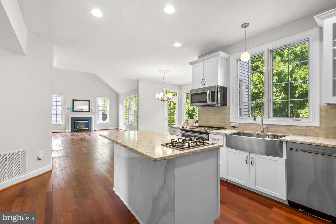
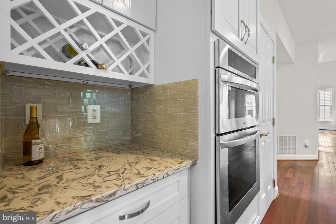
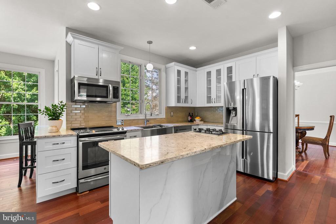
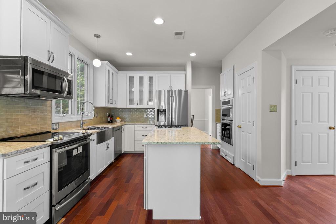
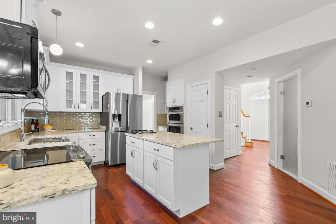
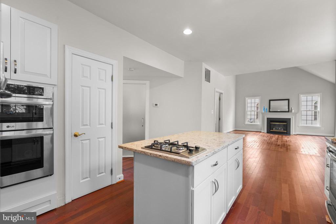
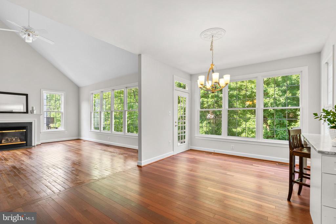
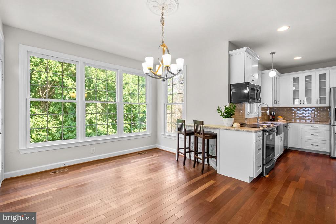
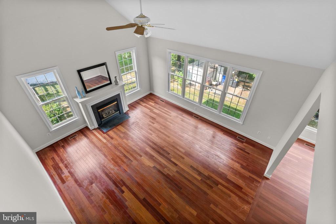
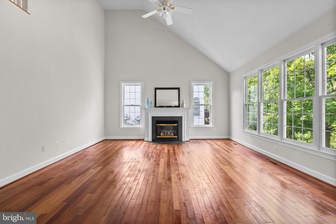
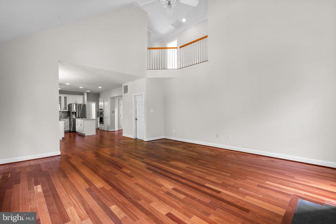
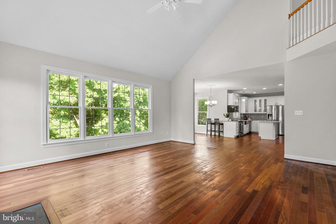
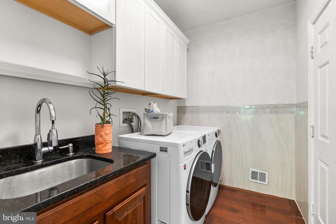
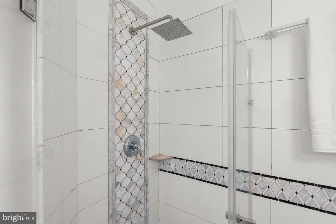
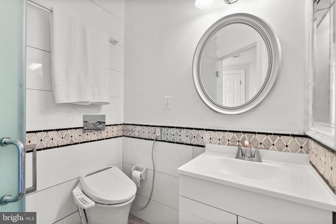
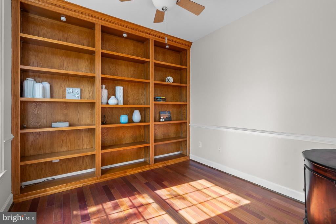
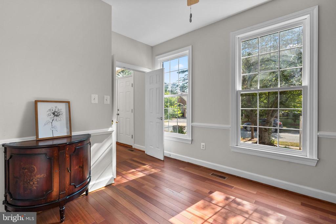
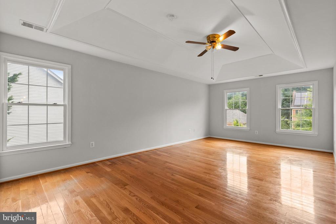
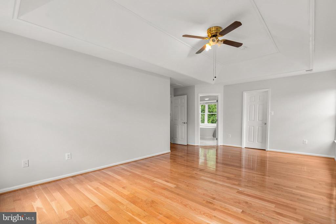
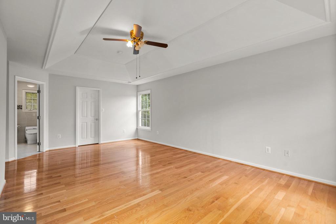
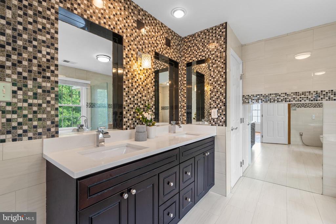
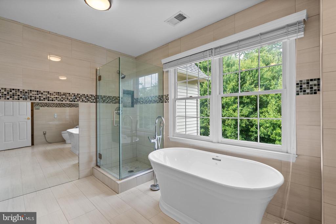
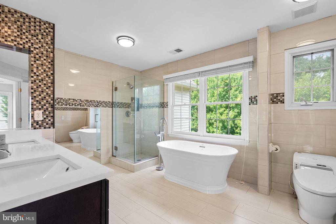
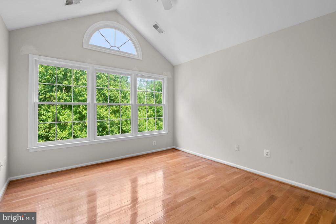
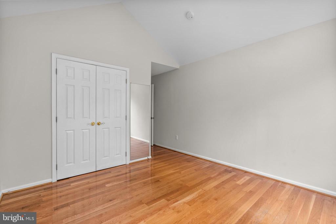
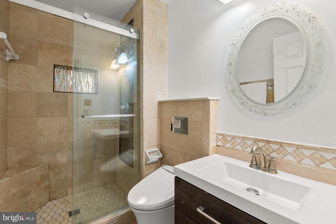
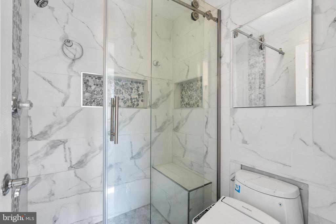
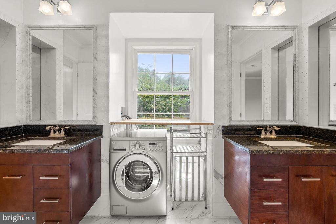
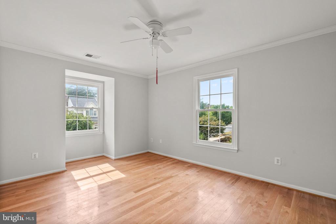
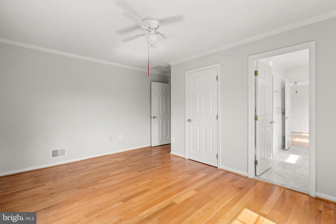
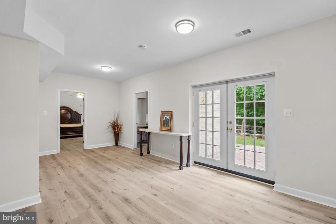
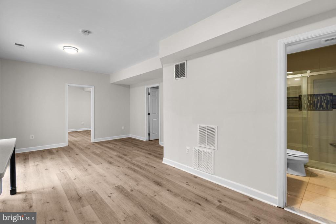
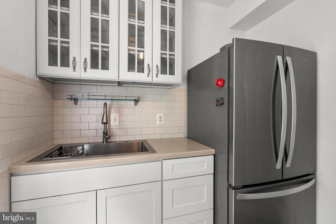
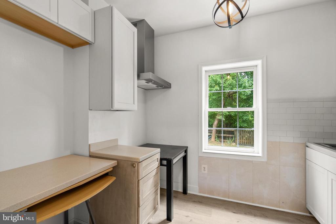
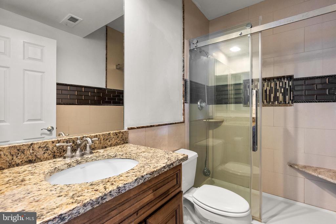
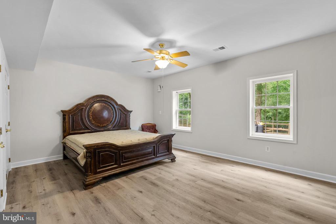
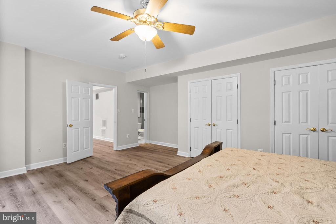
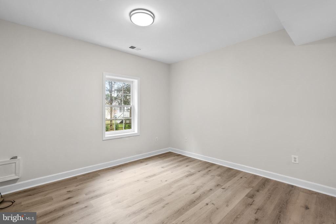
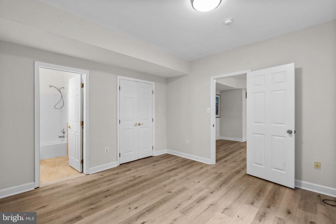
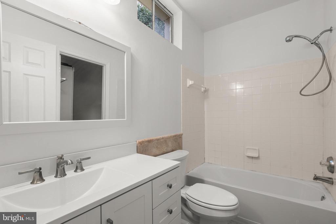
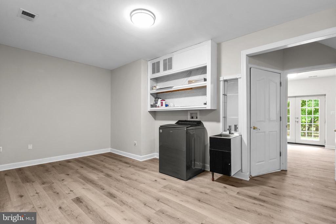
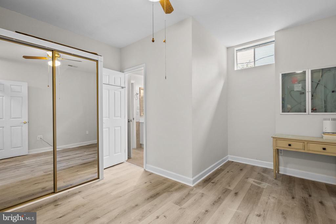
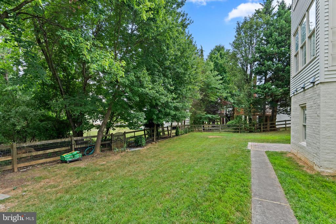
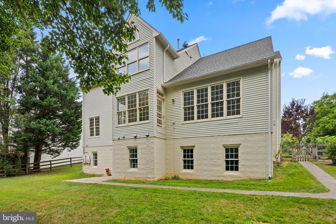
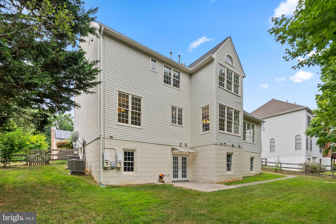
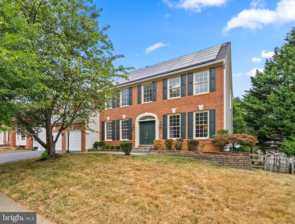
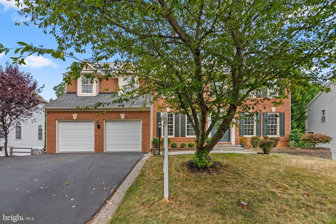
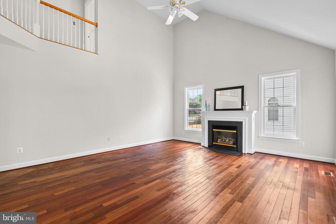
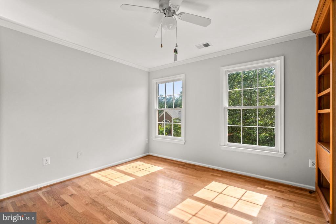
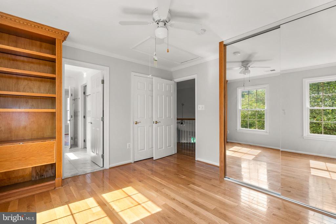
Discover exceptional value in this Willows of Potomac home, boasting 4,600+ sq ft, 9' ceilings on both main and lower levels, elegant crown moulding, and hardwood floors spanning the main and second levels. A state-of-the-art kitchen and renovated bathrooms, including a spa-inspired primary bath, add modern sophistication. The main level library offers custom built-ins, while the renovated kitchen flows into a family room with vaulted ceilings and gas burning fireplace. Upstairs, find 4 bedrooms and 3 full bathrooms, with an additional 2 bedrooms and 2 full bathrooms on the walk-out lower level. Enjoy a private, fenced backyard and paver patio in this prime location with convenient access to shopping, restaurants, and major highways. HOA Includes: Community pool, tot-lots, basketball courts, tennis courts, walking paths, and exercise room

Home Improvements:
-Roof : 2019
- HVAC: 2022 (2 zones)

  • Sold

    Status
  • 6

    Bedrooms
  • 6

    Bath
  • 4,656 Sq.Ft.

    Living Area
  • 9,304 Sq.Ft.

    Acres Lot
  • 1999

    Year Built

Features & Amenities

Area & Lot

Status:
Sold
Date Sold:
September 25, 2024
Living Space:
4,656 Sq.Ft.
Total Area:
4,656 Sq.Ft.
Lot Size:
9,304 Sq.Ft.
MLS® ID:
MDMC2137520
Type:
Residential
Year Built:
1999
Architecture Styles:
Colonial
View Description:
Garden/Lawn
Elementary School:
STONE MILL
Middle School:
CABIN JOHN
High School:
THOMAS S. WOOTTON
School District:
MONTGOMERY COUNTY PUBLIC SCHOOLS

Interior

Total Bedrooms:
6
Total Bathrooms:
6
Full Bathrooms:
6
Flooring:
Hardwood, Luxury Vinyl Plank
Appliances:
Built-In Microwave
Other Interior Features:
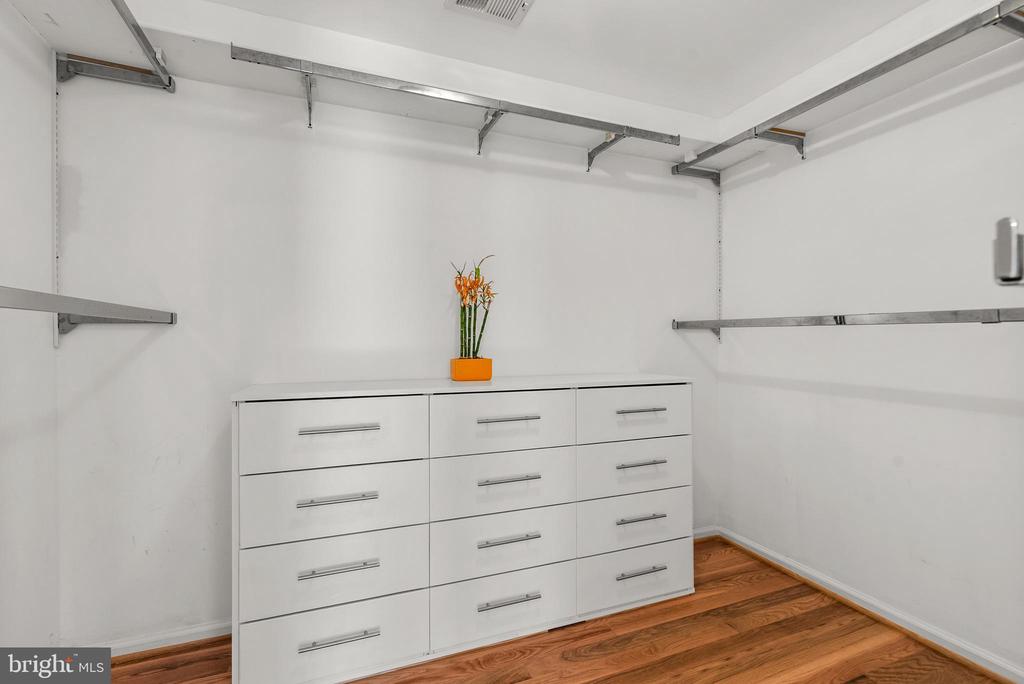
Crown Moldings, Family Room Off Kitchen, Formal/Separate Dining Room, Kitchen - Gourmet, Kitchen - Island, Pantry, Recessed Lighting, Bathroom - Stall Shower, Walk-in Closet(s), Wood Floors
Exterior

Stories:
3 Floors
Garage Space:
2.0
Water Source:
Public
Pool:
No Pool
Roof:
Architectural Shingle
Lot Features:
Backs to Trees, Landscaping
Parking:
Attached Garage, Driveway
Heat Type:
Forced Air
Air Conditioning:
Central A/C
Sewer:
Public Sewer
Substructure:
Permanent
Disability Features:
None
HOA Amenities:
Pool - Outdoor, Basketball Courts, Club House, Exercise Room, Jog/Walk Path, Tennis Courts, Swimming Pool, Tot Lots/Playground
Other Exterior Features:
Sidewalks

Financial

Sales Price:
$1,315,000
Real Estate Taxes:
$11,937/yr
HOA Fees:
$116/mo
Zoning:
R200

Work With Us

We have the real estate experience, marketing prowess, and in-depth local knowledge to help you buy or sell your dream home.

Contact Us