Courtesy of Compass
$1,600,000
10713 CLOVERBROOKE DRIVE
10713 CLOVERBROOKE DRIVE
$1,600,000
10713 CLOVERBROOKE DRIVE
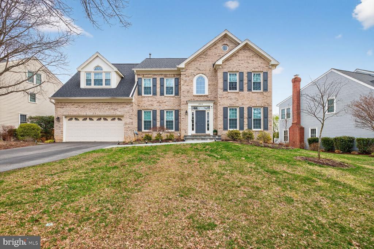
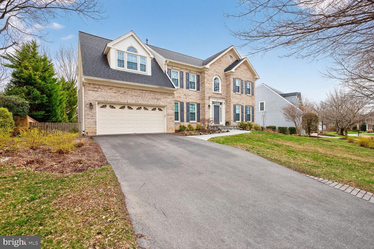
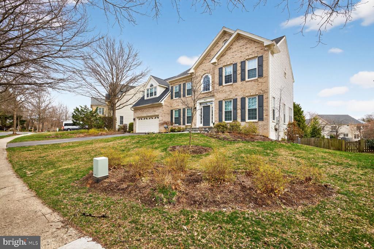
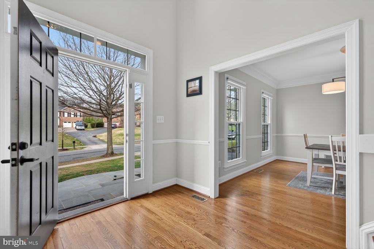
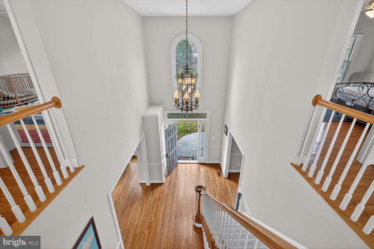
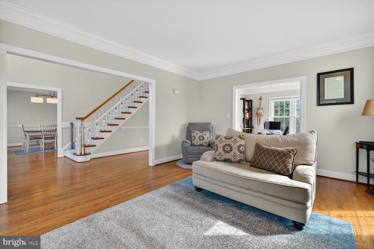
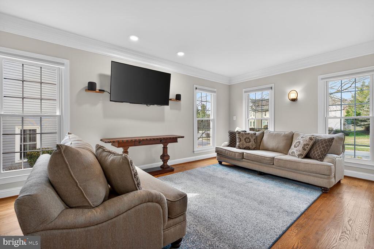
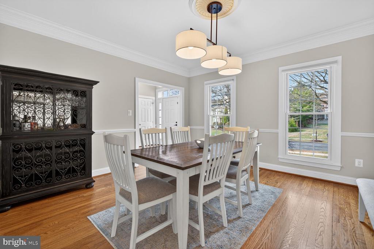
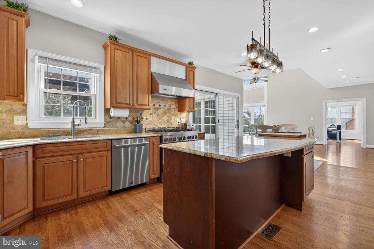
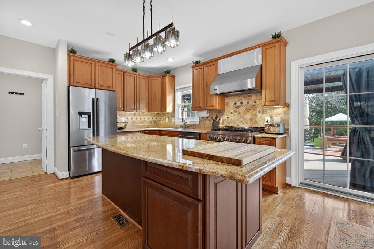
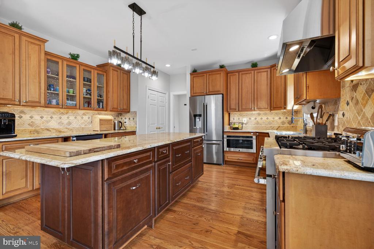
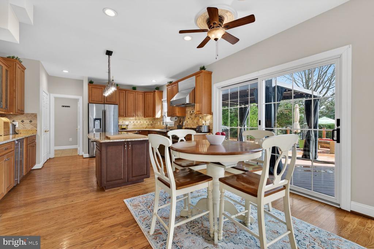
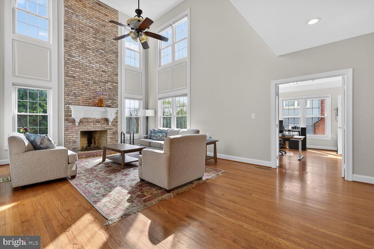
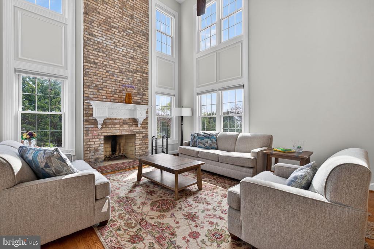
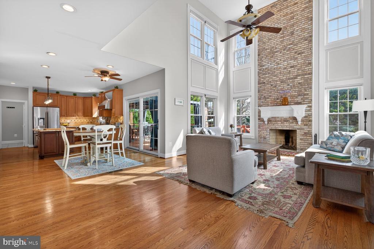
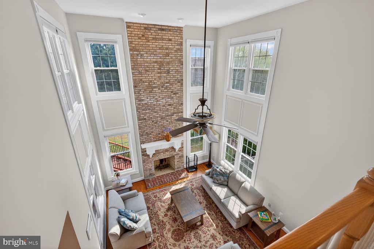
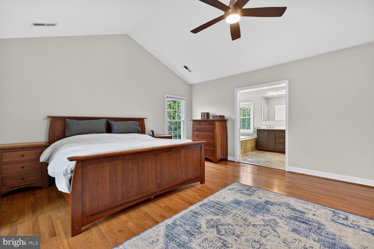
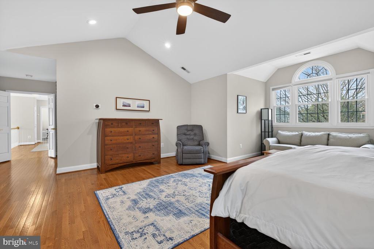
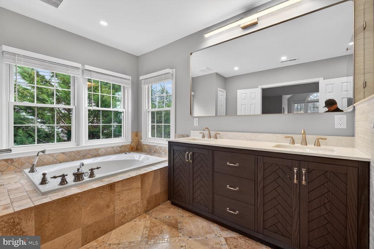
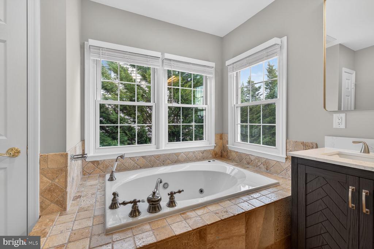
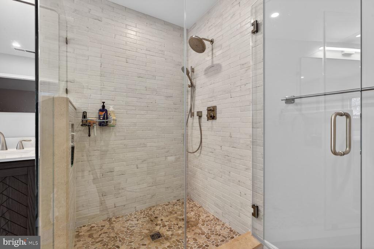
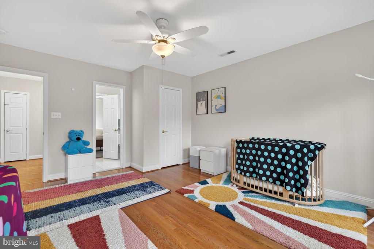
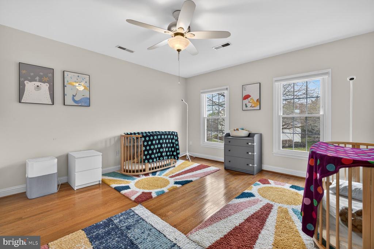
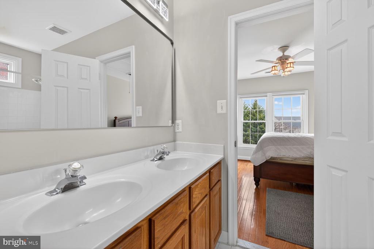
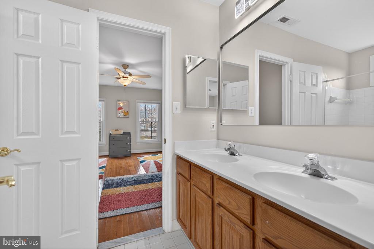
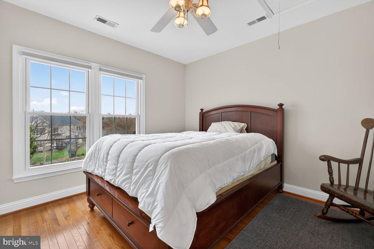
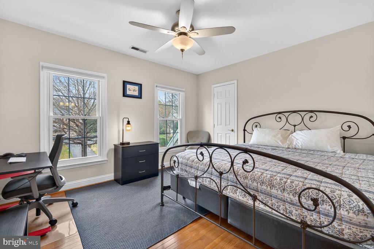
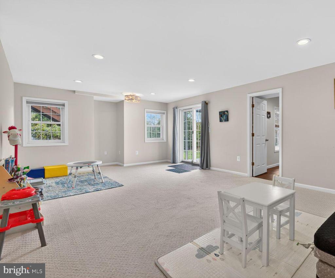
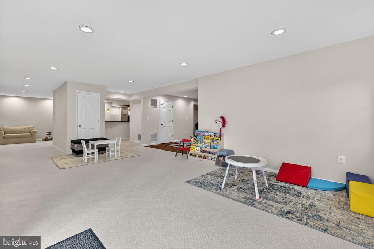
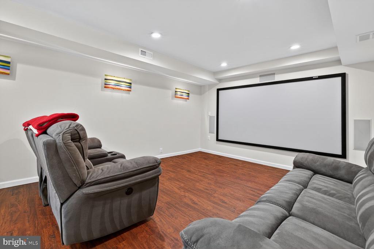
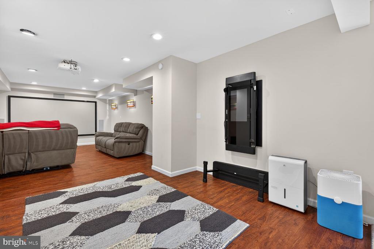
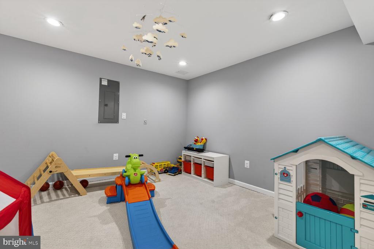
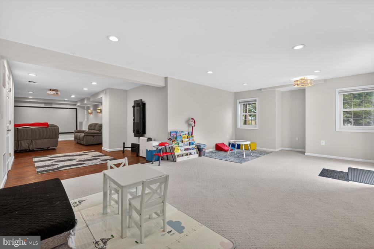
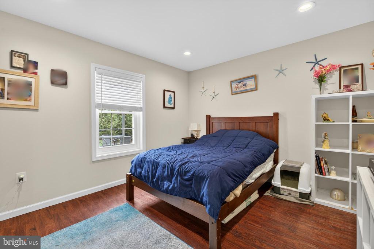
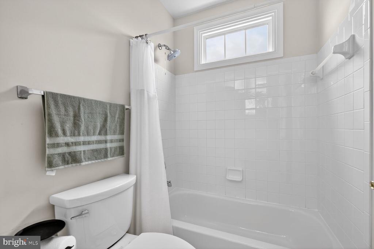
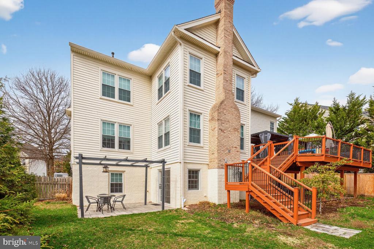
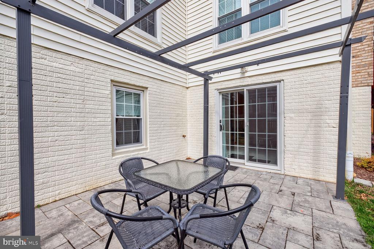
This stunning brick front colonial home is located in the highly sought-after Potomac Glen community and boasts 3 levels with 5 bedrooms, 4.5 bathrooms, and a 2-car garage. The main level features a 2-story tall, high ceiling family room with a fireplace that is filled with sunlight, and a spacious kitchen with granite countertops and natural stone backsplashes. The roomy finished walkout basement includes 1 bedroom, 1 full bathroom, a children's playroom, a home theater, and a baran ideal space for entertaining guests.
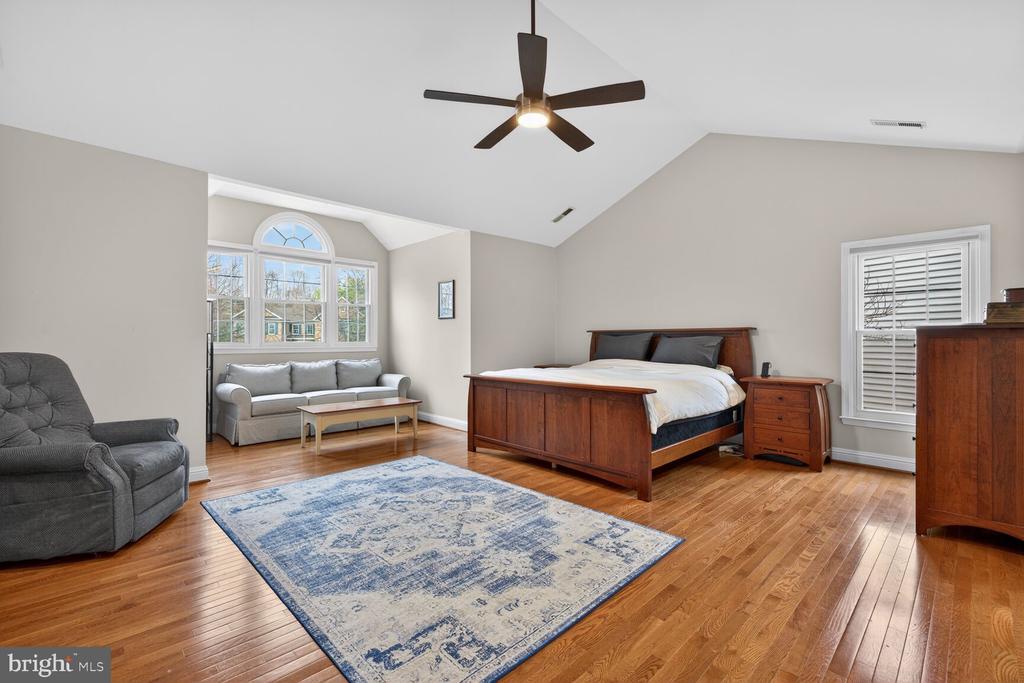
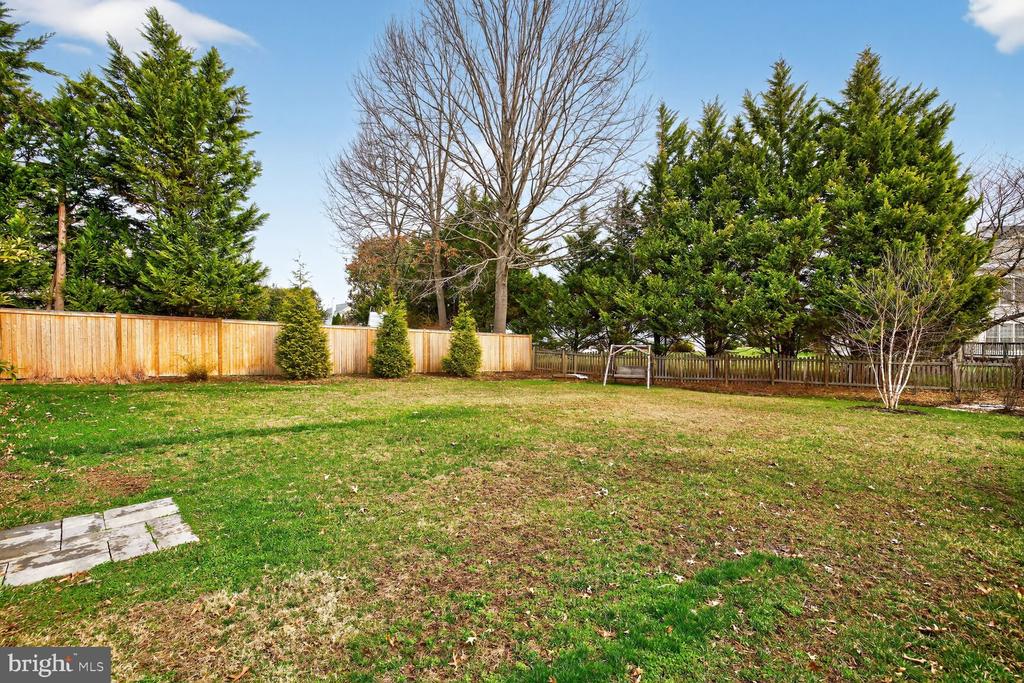
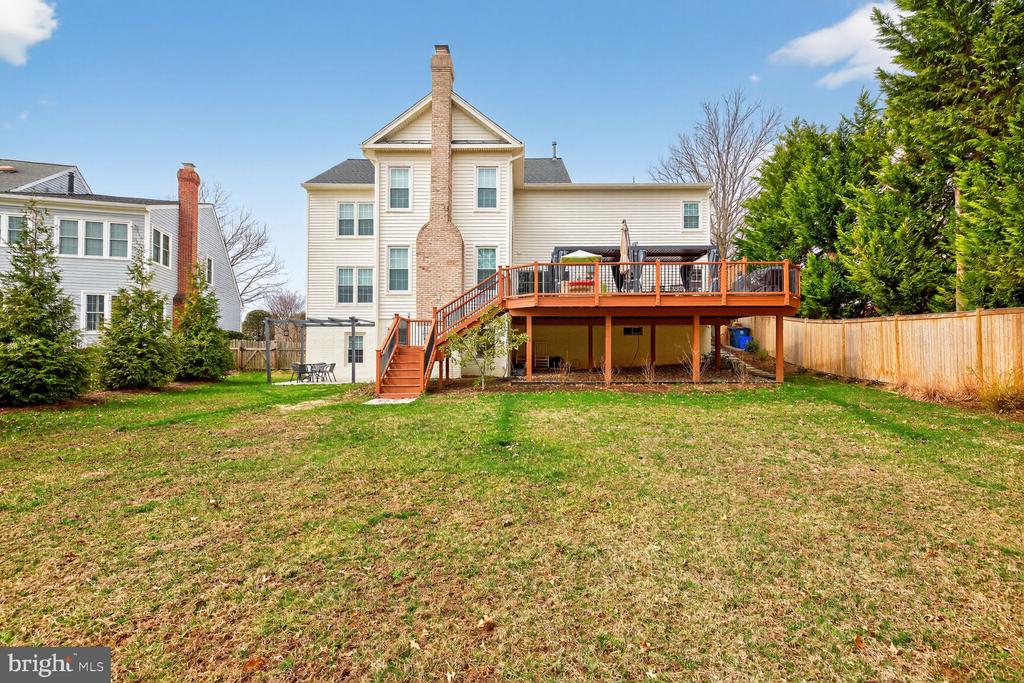
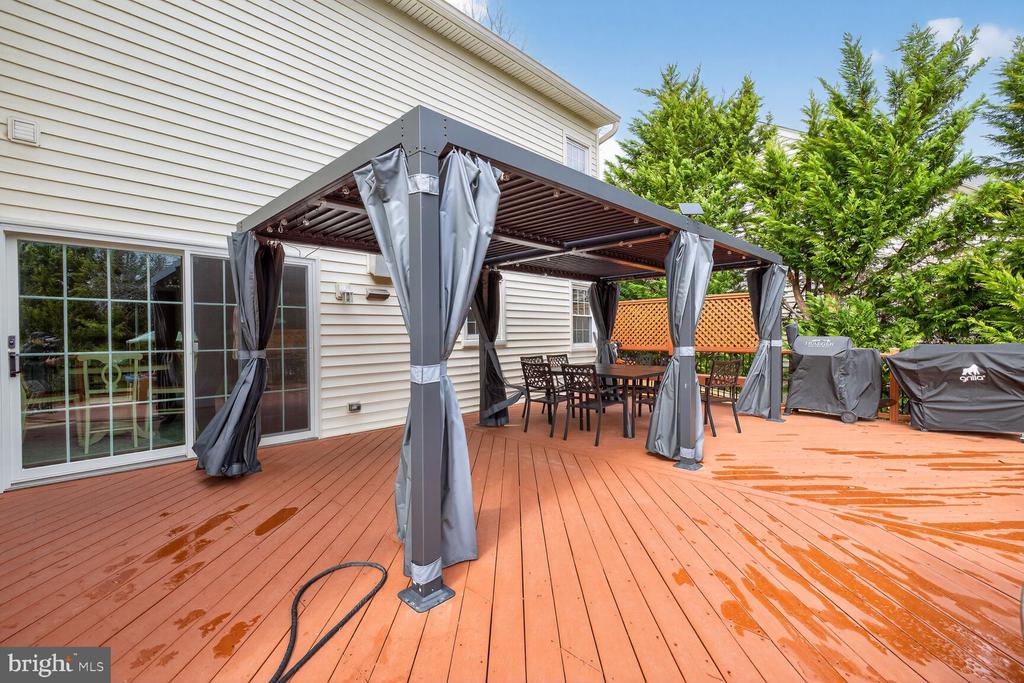
Outside, you can relax on the vast Brazilian cherry deck in a large private backyard. Recent upgrades to the property include having all windows replaced in 2021; and house siding, fascia wood with aluminum capping, rakes with capping, gutters and downspouts, and a sliding door all replaced in 2022. The home also features fresh interior and exterior paint (2023), garage door spring replacements (2023), and buffed and painted wood floors (2023). Both the HVAC system and roof were replaced after 2012.
The home is situated within the top-rated public school districts of Churchill HS, Hoover MS, and Wayside Elementary, and is part of a beautiful and serene neighborhood. The community offers access to a swimming pool, tennis courts, basketball courts, and a clubhouse. With its convenient location, you'll enjoy proximity to major commuter routes, shopping, restaurants, entertainment, and much more.
We have the real estate experience, marketing prowess, and in-depth local knowledge to help you buy or sell your dream home.
Contact UsCompass
7200 Wisconsin Ave. Suite 500 Bethesda, MD 20814
Margie Halem Group of Compass
Phone: (301) 775-4196
Email: [email protected]