$1,125,000
11449 Beechgrove Ln
11449 Beechgrove Ln
$1,125,000
11449 Beechgrove Ln
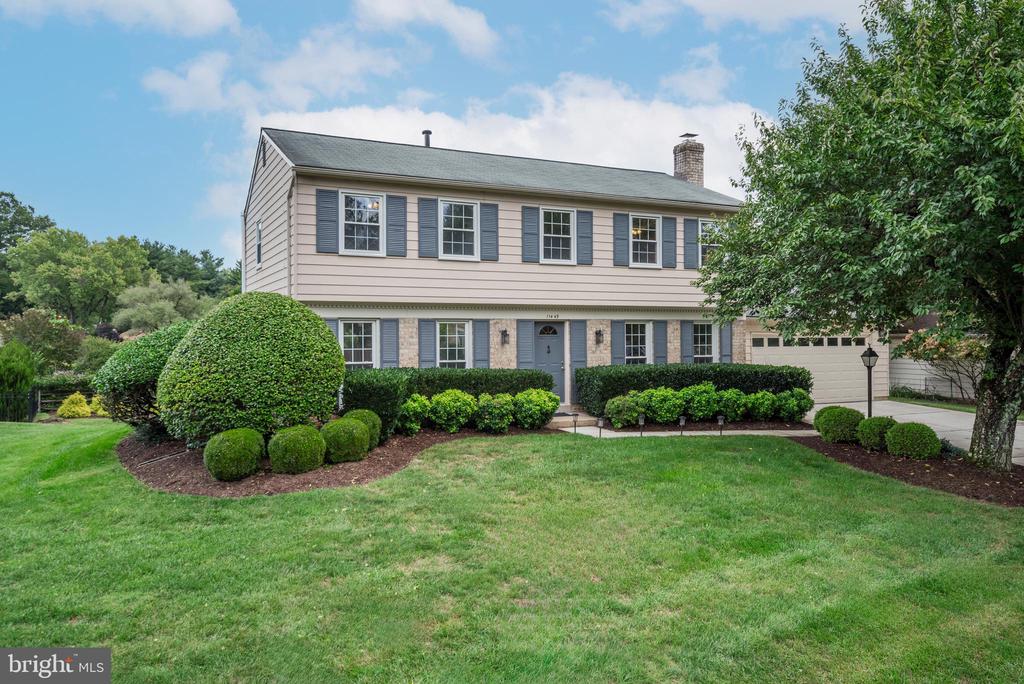
A Bedfordshire GEM in the Heart of the Churchill Cluster!
FANTASTIC HOME WITH A BEAUTIFUL SUNROOM, WALK-OUT BASEMENT AND A PHENOMENAL YARD. Welcome to this meticulously maintained and completely updated 4-bedroom, 2.5-bath Colonial situated on an exceptional lot in the highly sought-after Bedfordshire neighborhood.
Upon entering, you're greeted by gleaming hardwood floors that flow throughout the sunlit main level. A chef's dream, the newly renovated eat-in kitchen features pristine white cabinetry, granite countertops, stainless steel appliances, and a gas stove. Enjoy the glorious morning sunlight in the large 3-season sunroom off the kitchen overlooking the expansive backyard, a perfect setting for a sip of coffee and tea over casual activities. Formal living room with large windows, and dining room with lush scenic views of the rear yard, offer comfortable living and entertaining. An inviting family room is centered around a floor-to-ceiling brick wood-burning fireplace complemented by custom built-ins and recess lights.
A stylish powder room, a conveniently located laundry room, and a spacious two-car garage complete the main level.
Upstairs, a wonderful primary suite features an updated en-suite bath with a custom double vanity and glass shower, and a walk-in closet. Down the hall are three generously sized secondary bedrooms, each with ample closet space, and a beautifully renovated hall bath. The impressive lower level hosts a large recreation room, enhanced by recessed lighting, abundant storage, and a walk-out to the private backyard, ideal for outdoor gatherings.
With newer windows, six-panel doors, and a thoughtful layout, this home has been lovingly cared for and frequently updated by its owners of 44 years. Additional improvements include an AC unit with warranty coverage through 5/6/2025, kitchen renovation (2020), basement renovation (2020), new carpet upstairs (2022), and new rear exterior steps (2024). Located within the nationally top-rated Wayside Elementary, Hoover Middle, and Churchill High School districts, and just minutes from restaurants and shopping, and easy access to I-270 and public transportation, this sophisticated Gem in Potomac will delight the most discerning buyers!
We have the real estate experience, marketing prowess, and in-depth local knowledge to help you buy or sell your dream home.
Contact UsCompass
7200 Wisconsin Ave. Suite 500 Bethesda, MD 20814
Margie Halem Group of Compass
Phone: (301) 775-4196
Email: [email protected]