Courtesy of Long & Foster Real Estate, Inc.
$775,000
12500 PARK POTOMAC AVENUE 105 SOUTH
12500 PARK POTOMAC AVENUE 105 SOUTH
$775,000
12500 PARK POTOMAC AVENUE 105 SOUTH
FANTASTIC NEW PRICE!
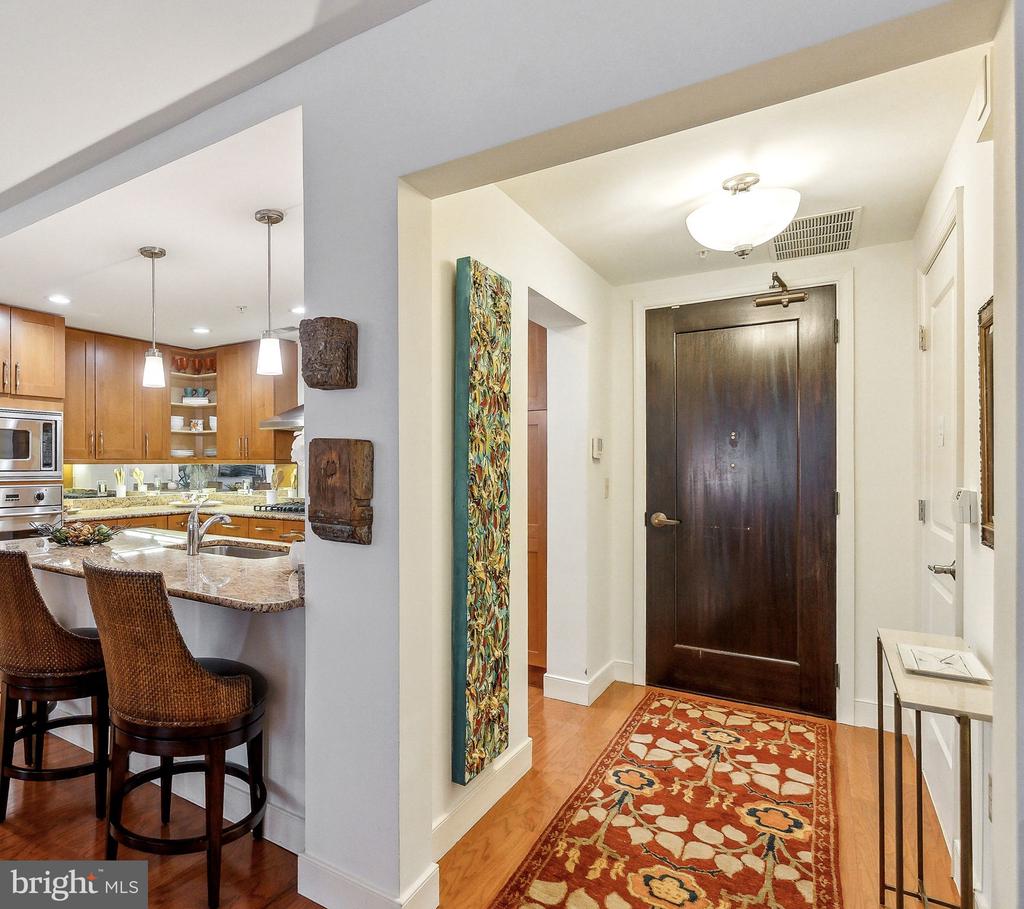
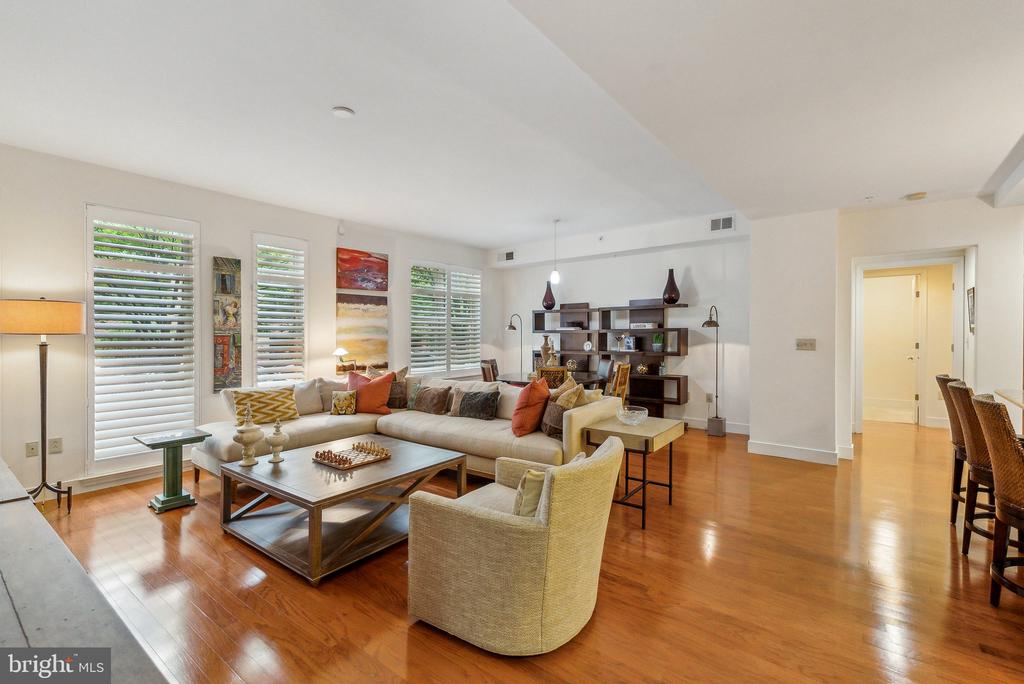
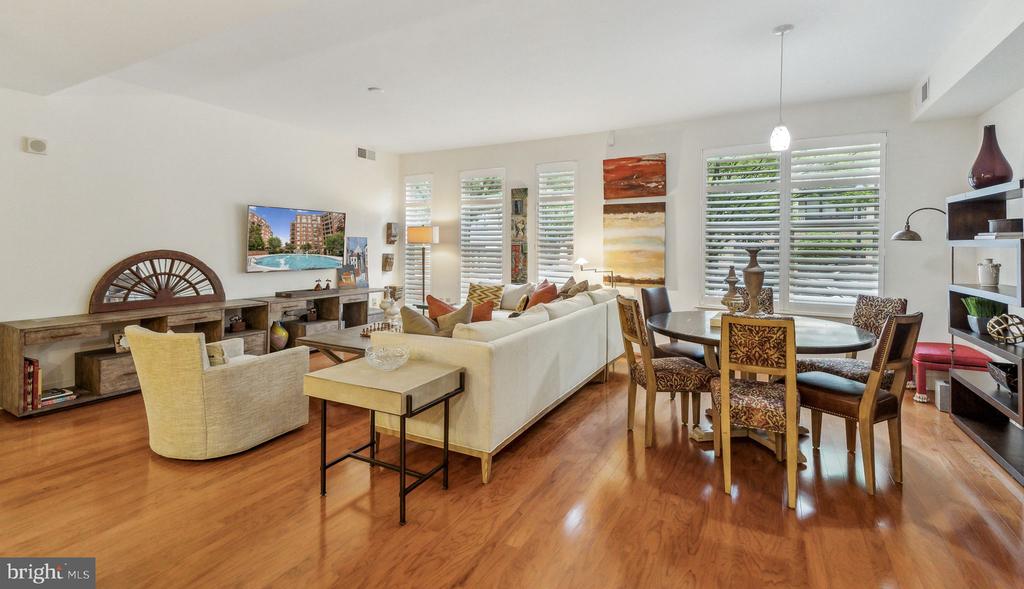
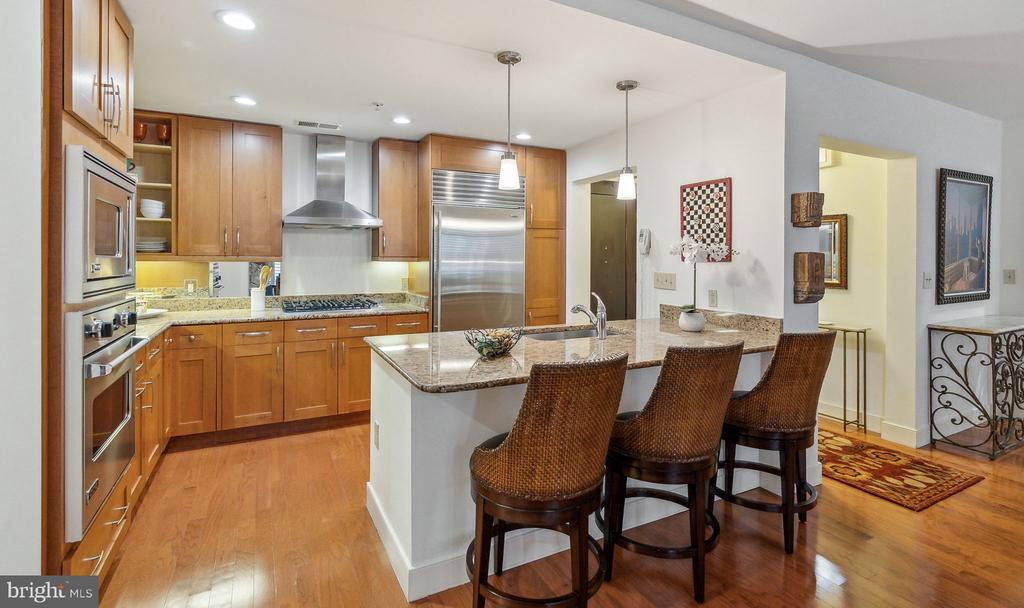
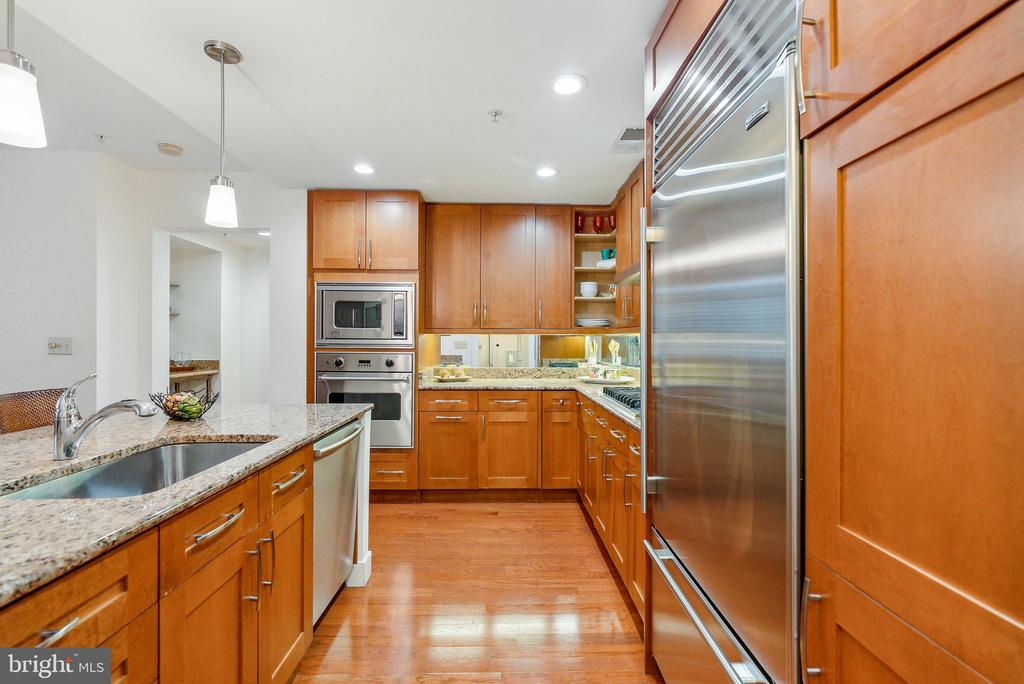
Luxury and location are combined in this sophisticated 2 bedroom, 2 1/2 bath residence in premier Park Potomac. Offering nearly 1,500 square feet of beautifully designed living space, this Manchester model features expansive open concept living and dining areas thoughtfully designed for both entertaining and everyday comfort. The open gourmet kitchen offers a seated breakfast bar, granite countertops, rich wood cabinetry, high-end Viking and Sub-Zero appliances and gas stove, perfectly suited for any home chef. Just off the main living area, oversized windows fill the space with warmth and light.
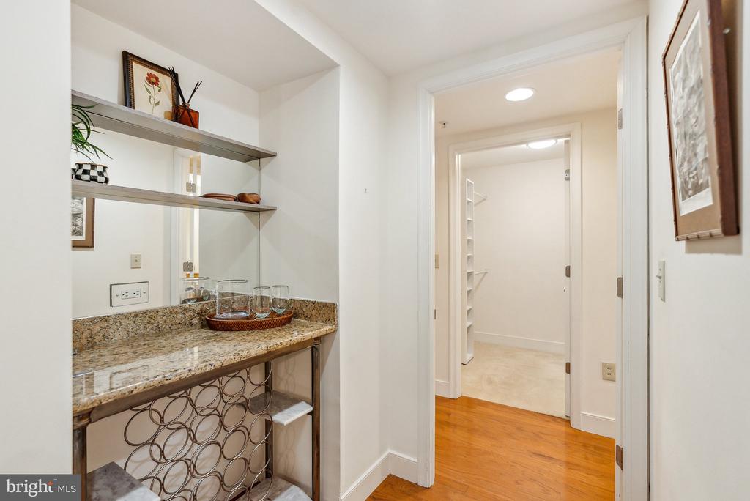
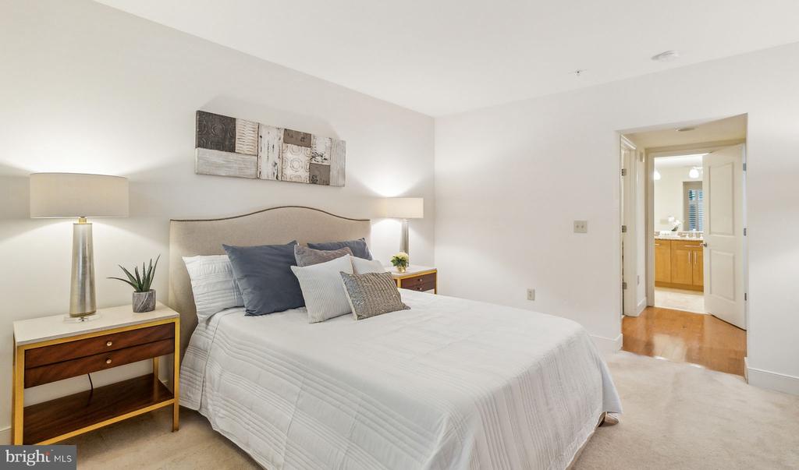
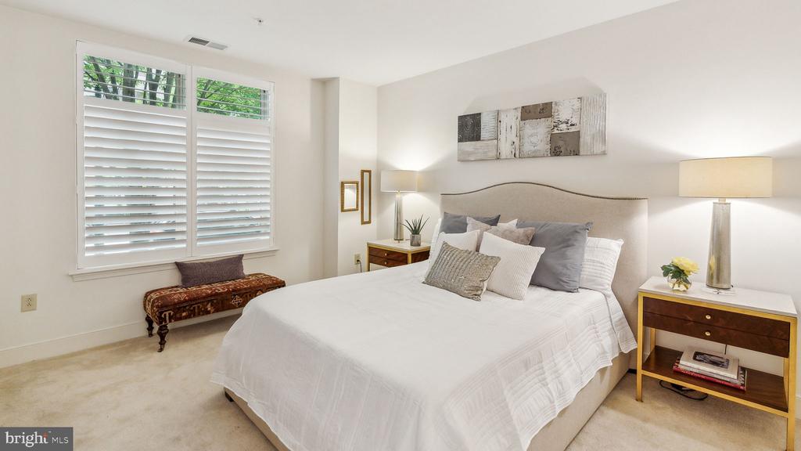
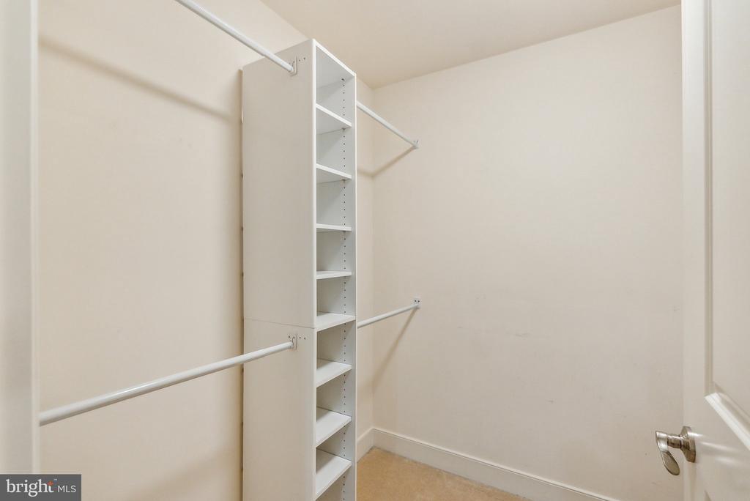
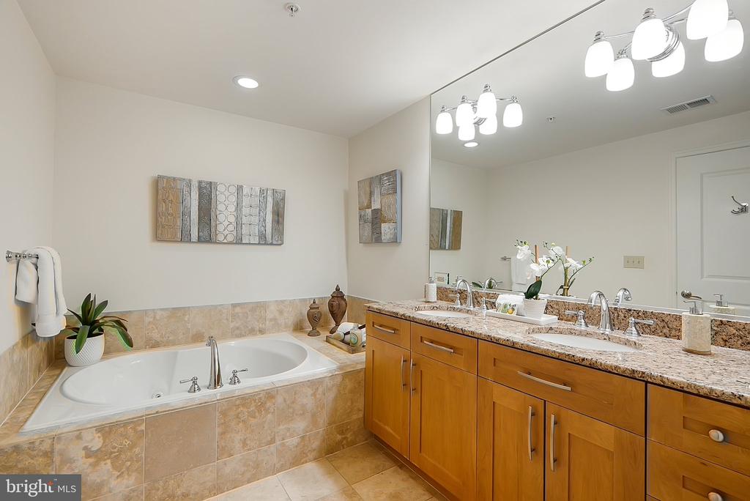
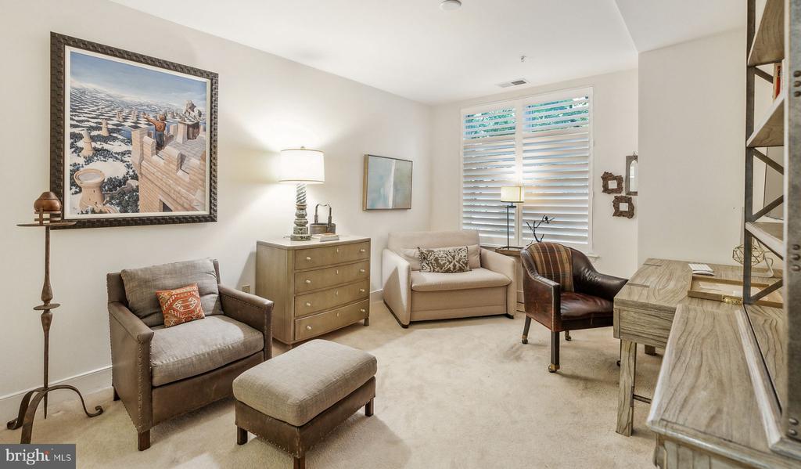
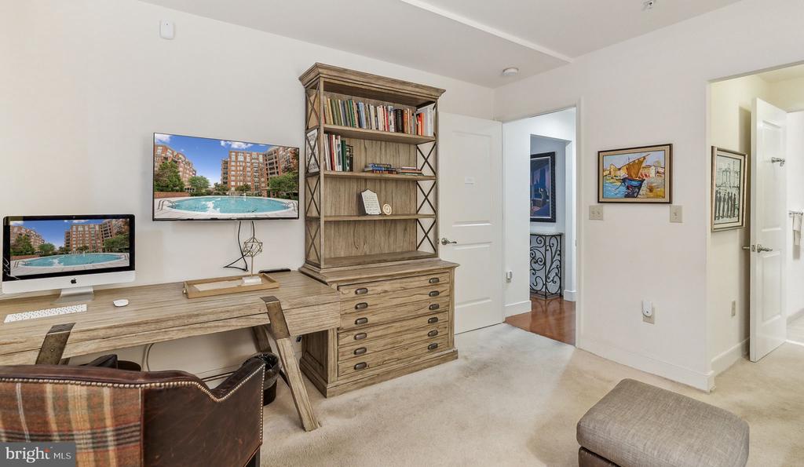
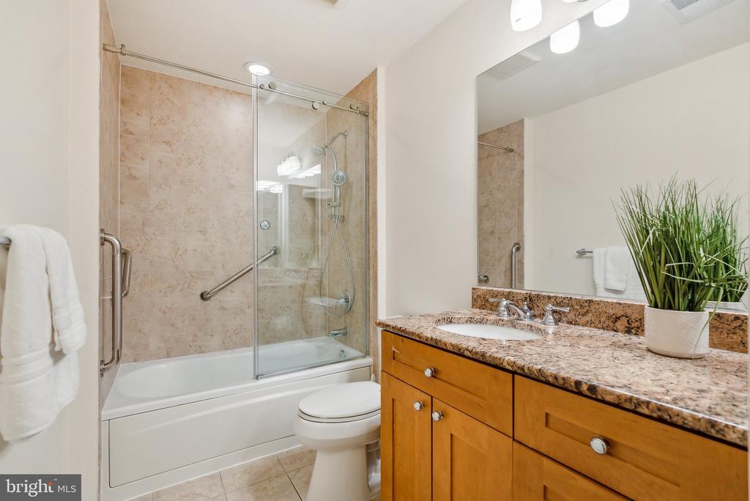
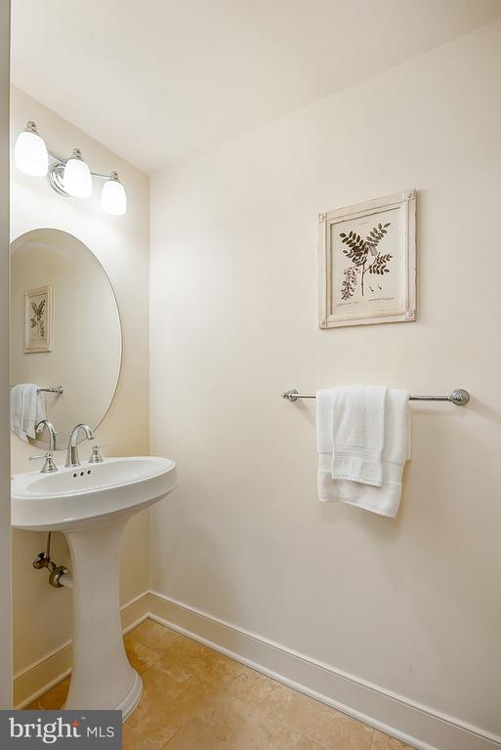
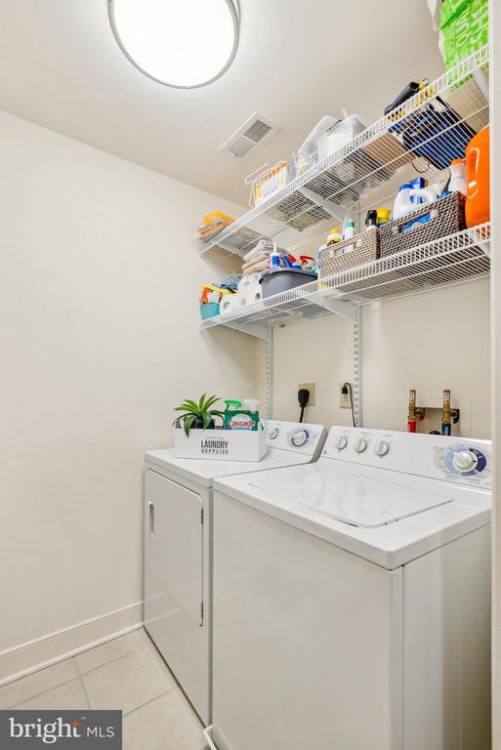
The generous primary suite is a peaceful retreat, offering a generous walk-in closet and a spacious en-suite bathroom with dual vanities, soaking tub, separate glass-enclosed shower and separate water closet. The second bedroom also features its own private bath and ample closet space, making it ideal for guests or home office. A separate powder room for guests and a true laundry room adds to the easy living.
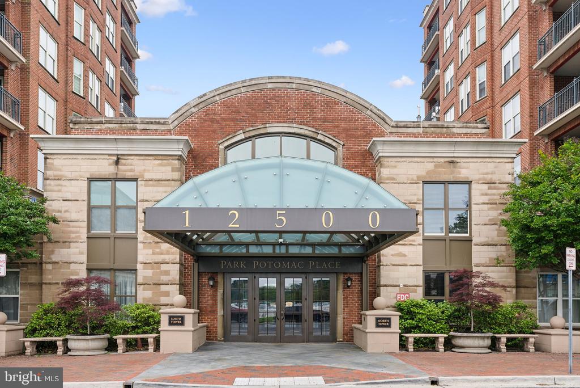
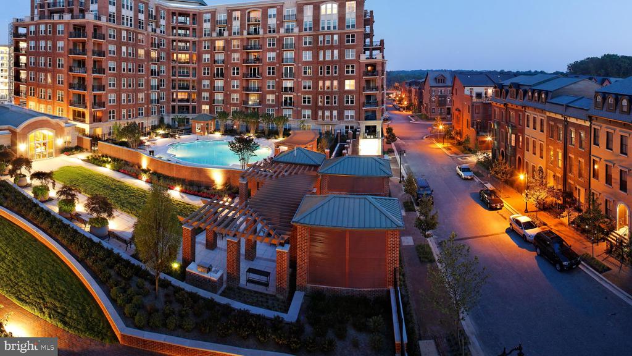
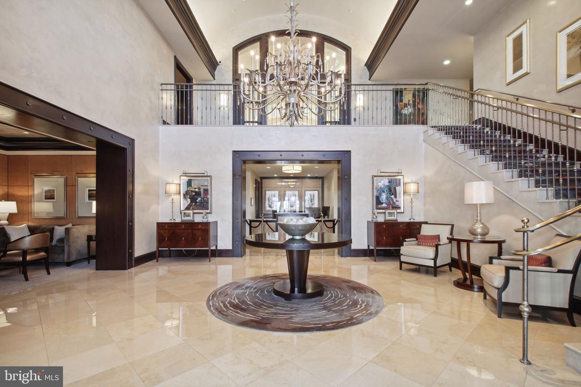
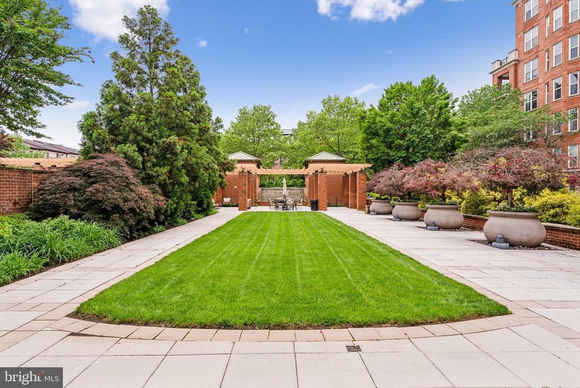
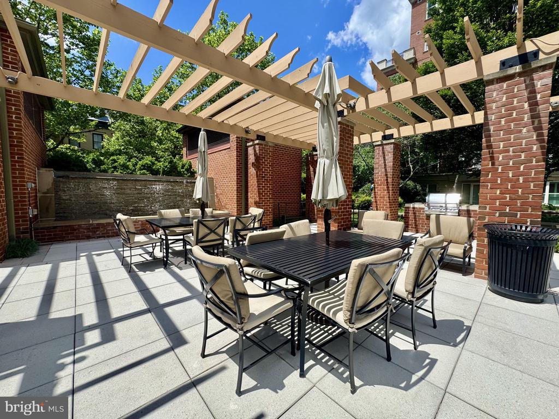
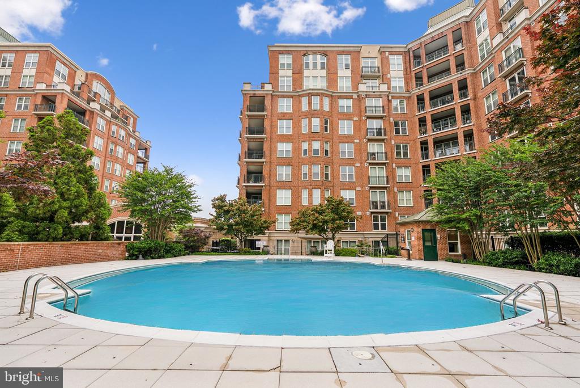
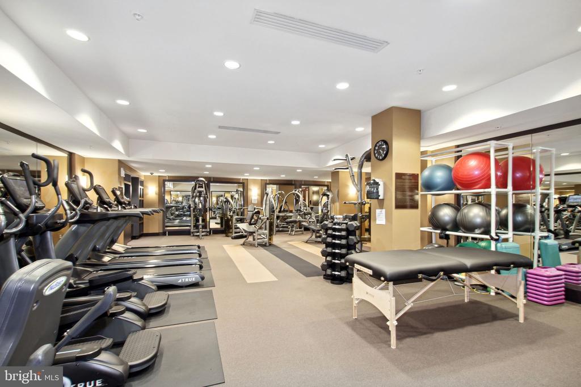
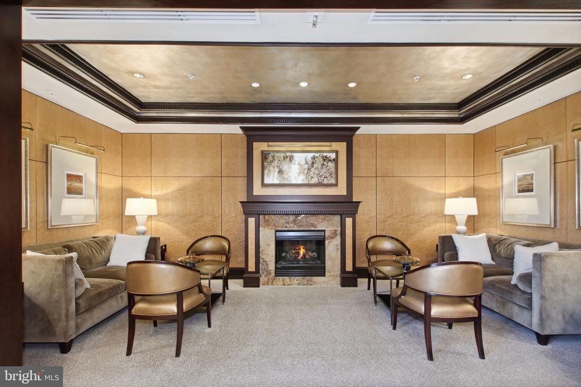
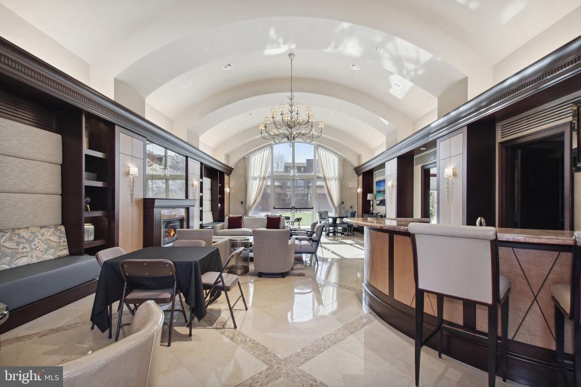
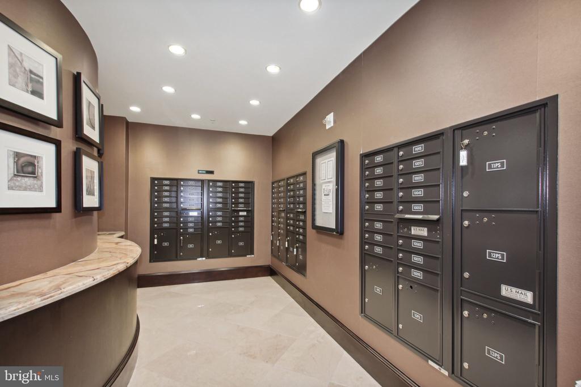
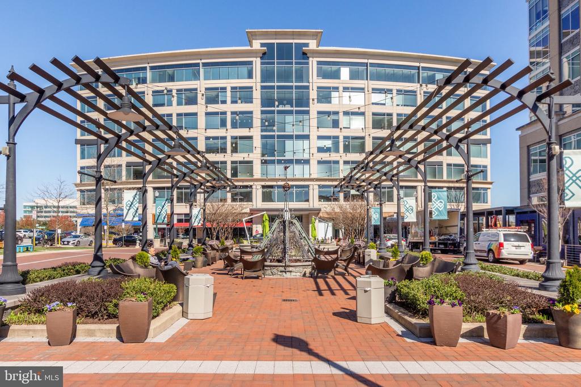
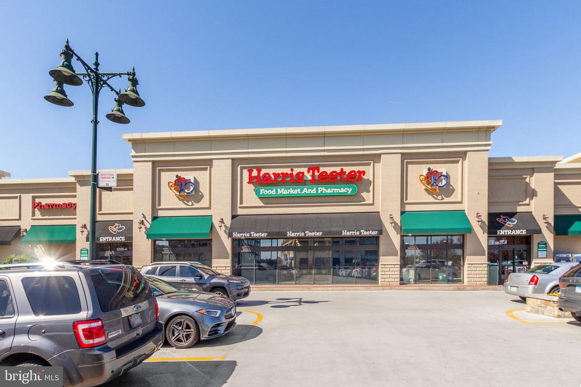
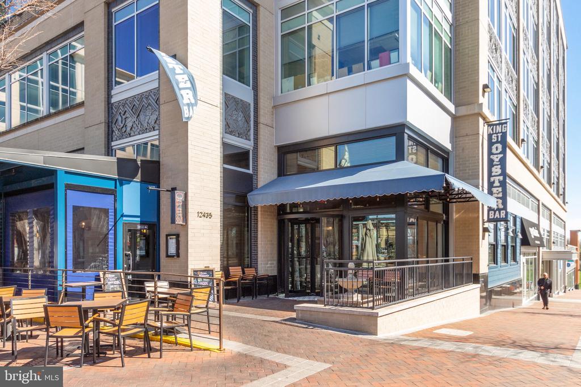
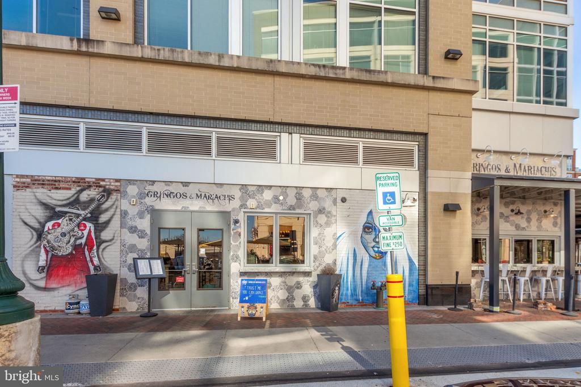
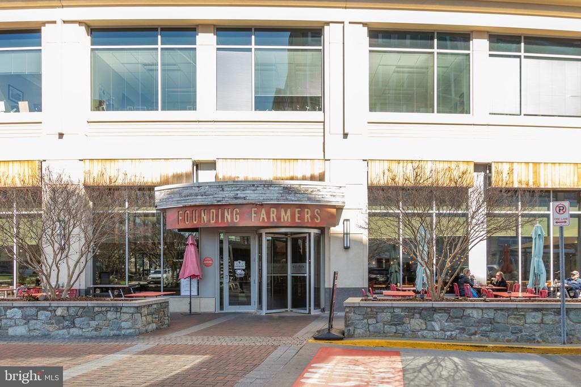
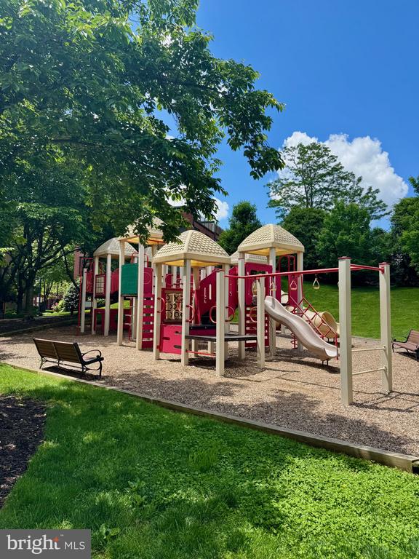
Park Potomac Place offers everything you've been searching for right outside your front door including a vibrant mix of shops and award winning restaurants, grocery store, coffee shops and so much more. Upscale amenities include 24/7 concierge, a fitness center, guest suites, resident lounge and party room, private meeting rooms, beautiful outdoor pool, park, outdoor grill, shared EV chargers, on-site management, building engineer and porter service.
Easy access to 270 , 495 and major commuter routes, you're minutes from Bethesda, downtown DC, and three major airports.
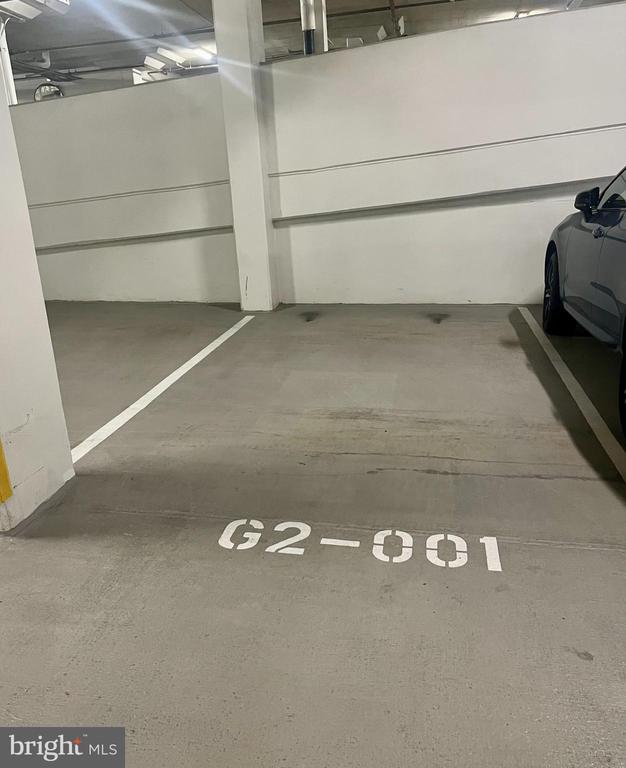
Unit 105 includes one assigned garage parking space and is pet-friendly. Whether you're downsizing, investing, or simply looking for refined, maintenance-free living in one of Potomac's most desirable communities, this home offers a rare opportunity to experience it all.
We have the real estate experience, marketing prowess, and in-depth local knowledge to help you buy or sell your dream home.
Contact UsCompass
7200 Wisconsin Ave. Suite 500 Bethesda, MD 20814
Margie Halem Group of Compass
Phone: (301) 775-4196
Email: [email protected]