$1,025,000
13 RICH BRANCH COURT
13 RICH BRANCH COURT


$1,025,000
13 RICH BRANCH COURT
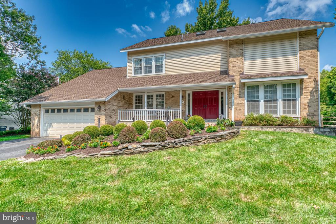
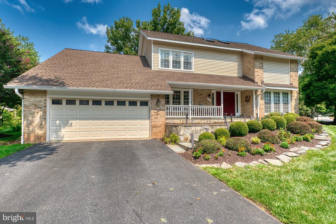
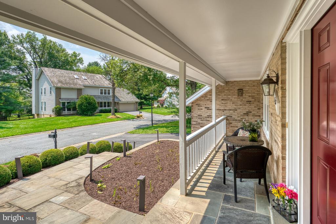
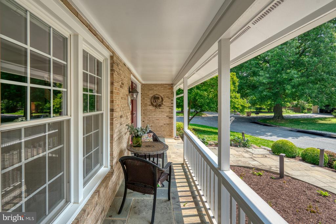
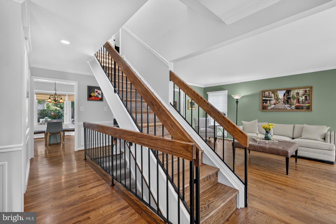
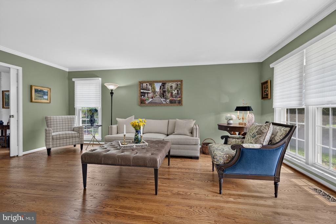
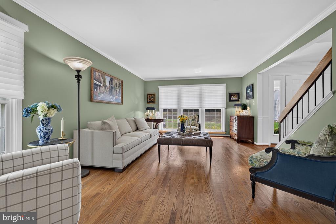
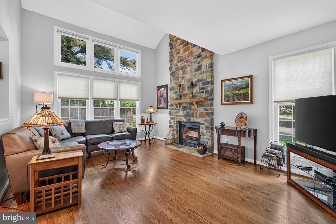
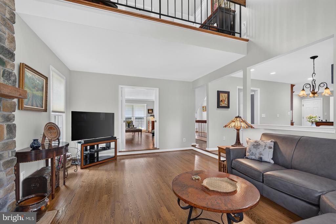
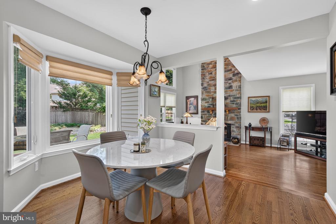
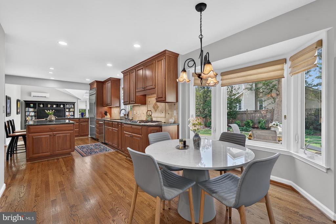
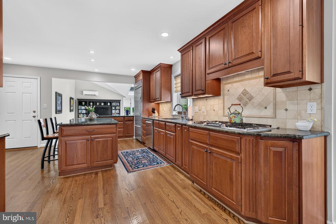
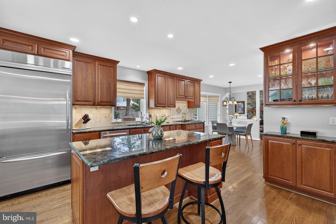
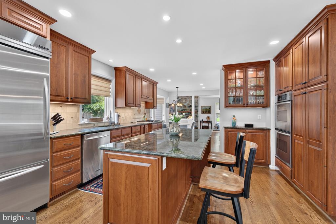
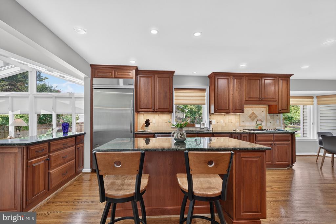
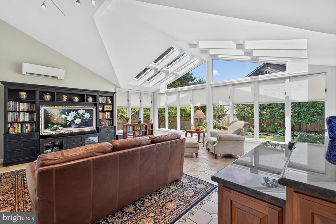
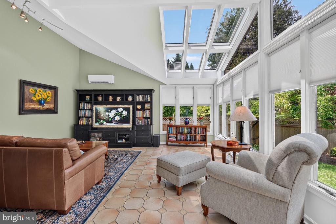
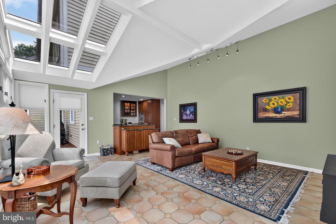
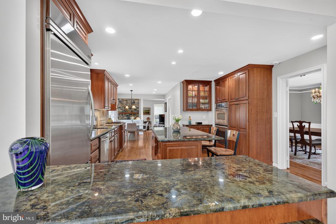
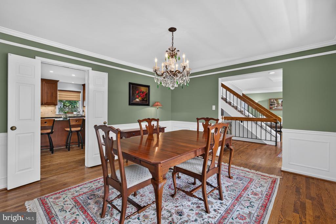
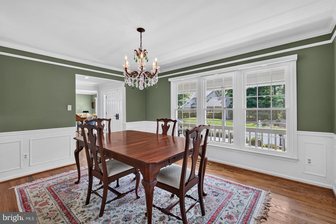
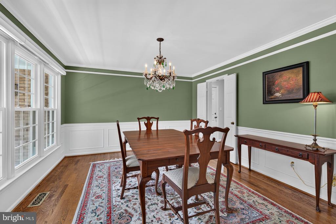
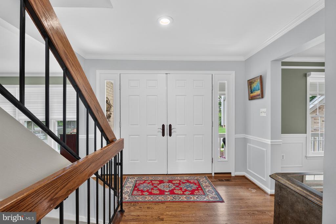
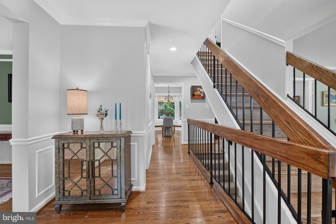
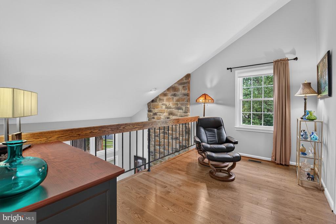
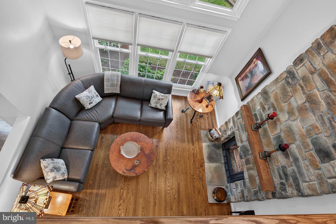
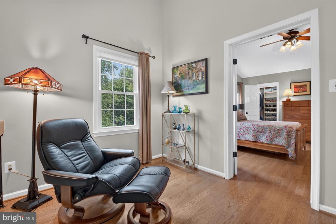
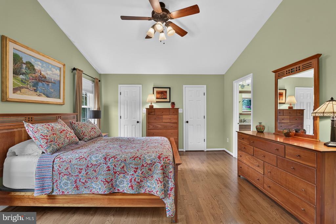
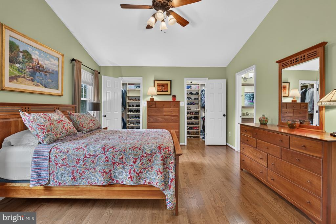
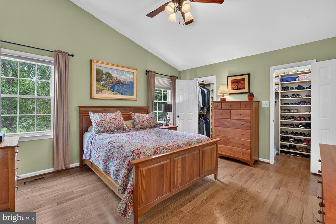
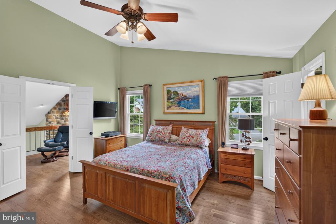
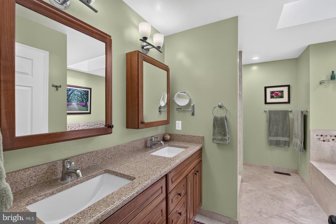
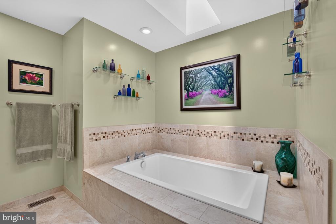
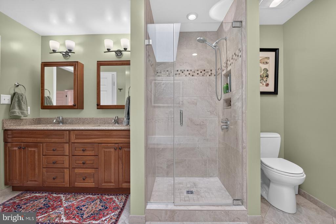
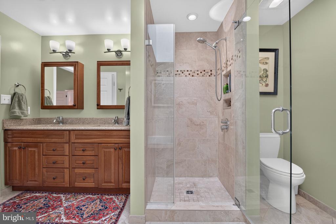
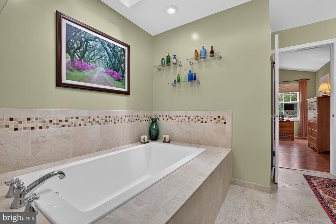
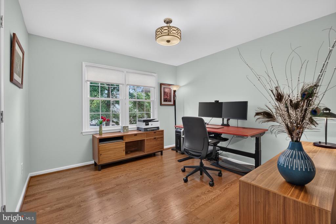
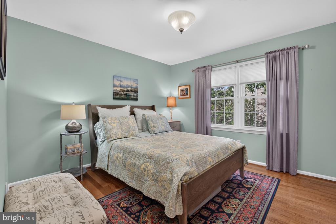
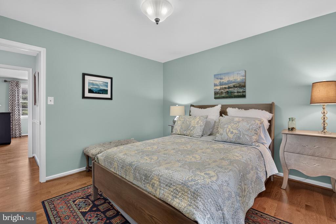
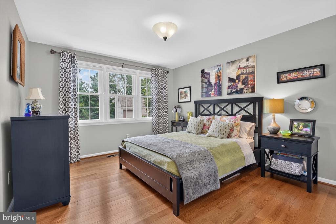
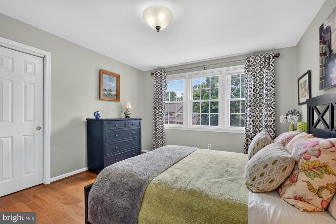
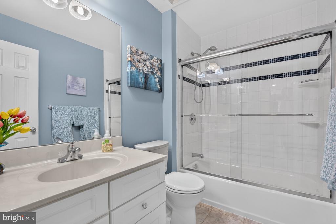
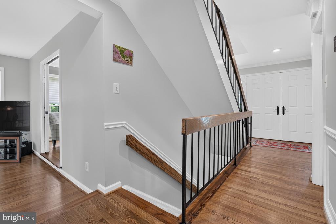
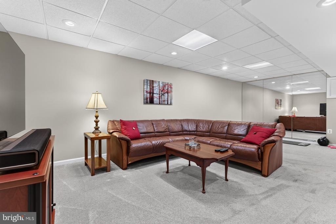
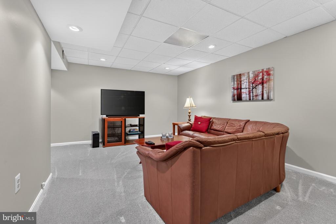
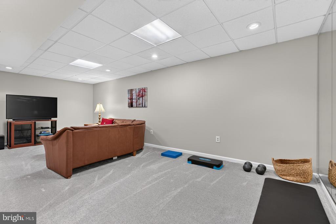
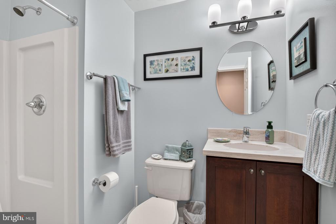
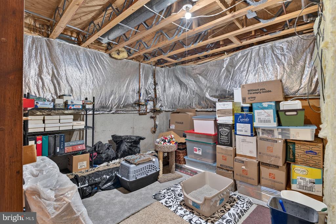
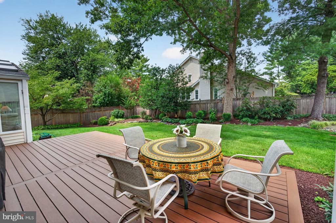
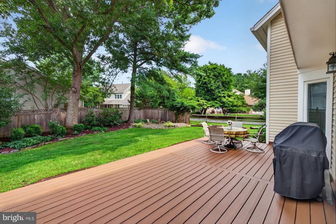
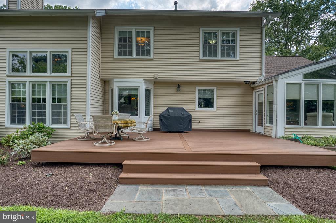
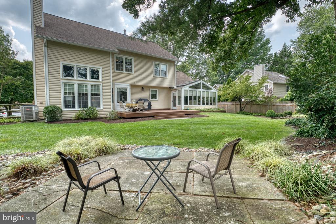
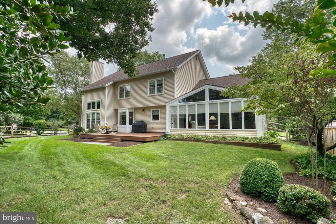
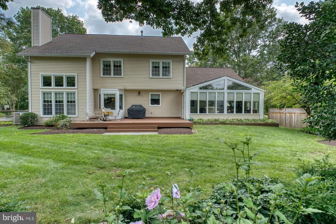
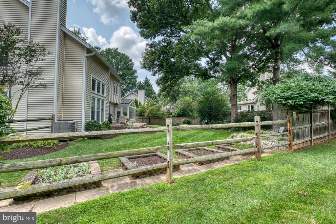
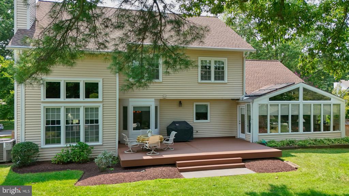
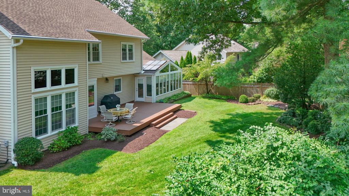
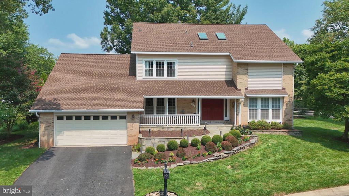
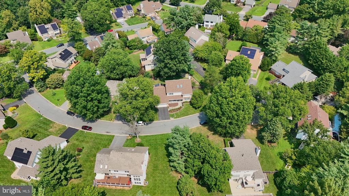
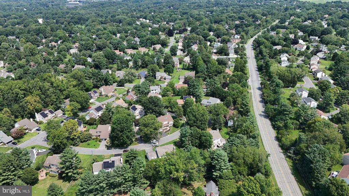
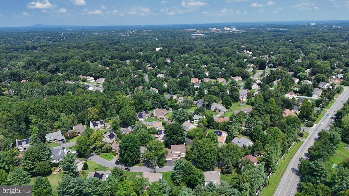
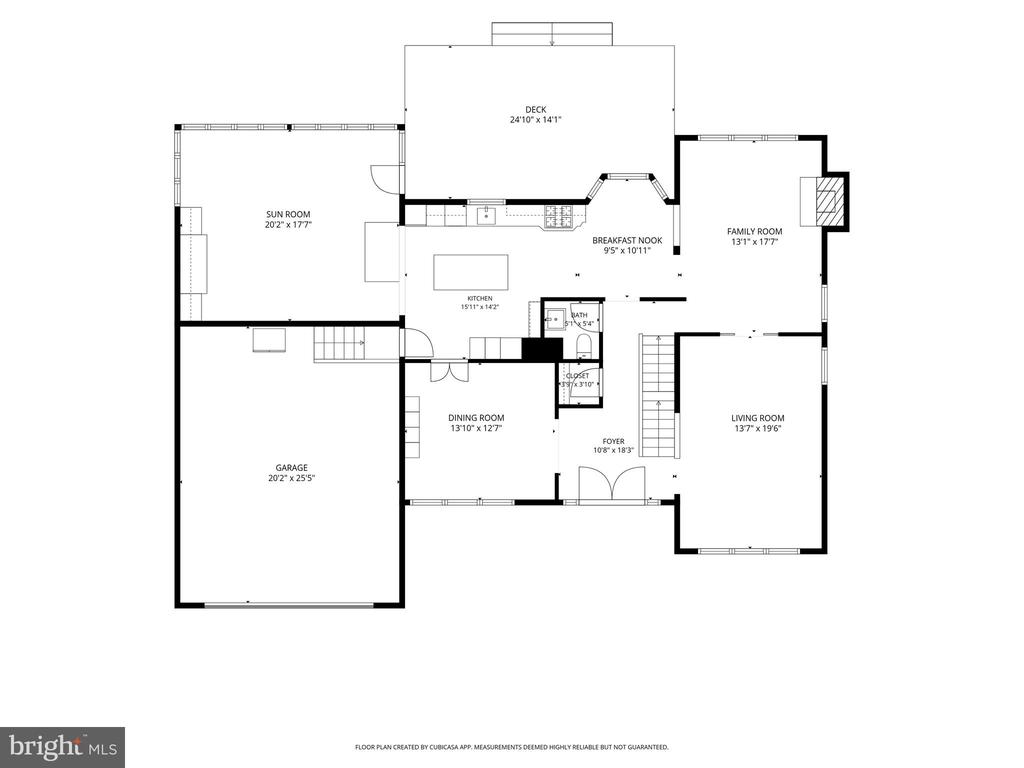
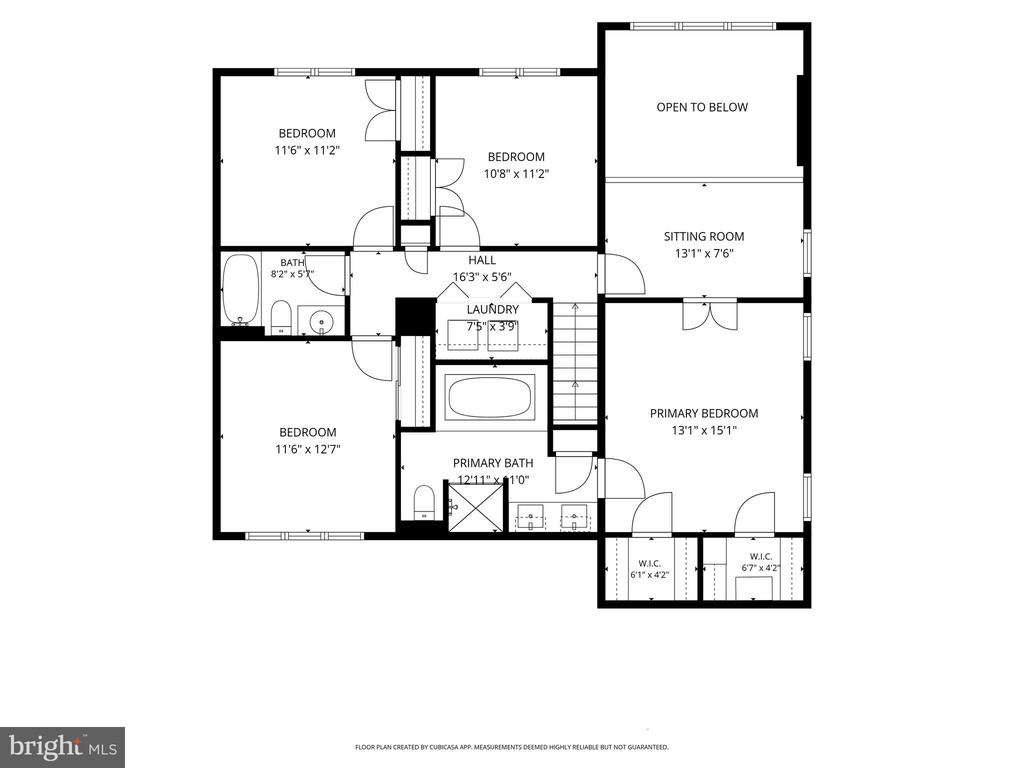
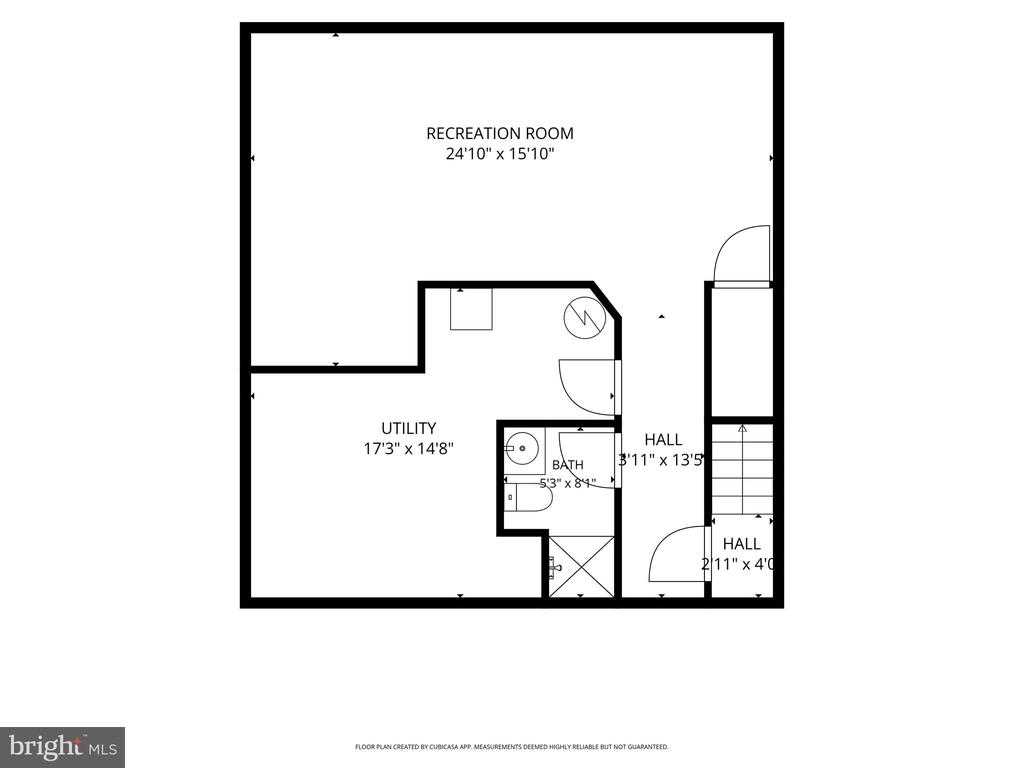
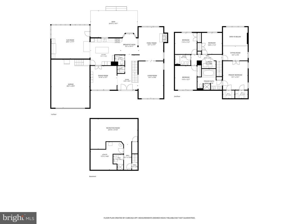
Offer deadline - Monday, the 17th, at 2 pm. Welcome to 13 Rich Branch Ct, a beautiful Mitchell & Best contemporary on a quiet cul-de-sac in the highly sought after DuFief community of North Potomac. An inviting flagstone walkway leads to the covered front porch, with french doors opening to the welcoming foyer. Off the foyer, the living room features hardwood floors, crown molding, 4 large windows, and pocket doors that open to the family room. Step down to the 2 story family room, highlighted by a wall of windows, hardwood floors, and a stone surround wood burning fireplace. The updated kitchen offers 42'' cabinetry, silestone countertops, ceramic tile backsplash, stainless steel appliances including a double wall oven, a center island, recessed lighting, and a bright informal dining area with a bay window overlooking the backyard. The kitchen flows openly into the family room and a light filled sunroom with skylights, cathedral ceilings, ceramic tile floors, a wall of windows that floods the space with natural light, and has direct access to the deck and fenced backyard. Just off the kitchen, the formal dining room features hardwood floors, beautiful chair rail and crown molding, and three large windows. A convenient powder room and coat closet are located in the hallway just off the foyer and kitchen. Upstairs you'll find 4 spacious bedrooms, all with hardwood floors. The primary bedroom includes a sitting room which overlooks the family room, vaulted ceilings, 2 walk-in closets with built-in shelving, and a beautiful en suite bathroom with a dual sink vanity, skylight, soaking tub, walk-in shower, and ceramic tile flooring. There is an additional full bathroom on this level, off the hallway, with ceramic tile floors and ceramic tile surround tub/shower. The washer and dryer are located off the hallway, in addition to a linen closet. The lower level features a carpeted recreation room, recessed lighting, a full bathroom with a walk-in shower, and a large storage room. The exterior has been meticulously maintained featuring a custom stonework patio/walkway leading to the front entry, an upgraded rear deck overlooking the private rear yard with newer fencing. Seasonal plantings make the exterior a delight during all seasons. Located in the desirable DuFief community, residents enjoy access to the private Flints Grove walking trail that leads to the scenic 9 mile Muddy Branch Greenway Trail. Just minutes to all the shopping, dining, and entertainment at the Kentlands, Downtown Crown, and Rio Washingtonian. Quick access to I-270, the ICC (MD-200), and Shady Grove Metro (Red Line) for commuters.

We have the real estate experience, marketing prowess, and in-depth local knowledge to help you buy or sell your dream home.
Contact UsCompass
7200 Wisconsin Ave. Suite 500 Bethesda, MD 20814
Margie Halem Group of Compass
Phone: (301) 775-4196
Email: [email protected]