Courtesy of Compass
$940,000
14201 Avatar Ln
14201 Avatar Ln
$940,000
14201 Avatar Ln
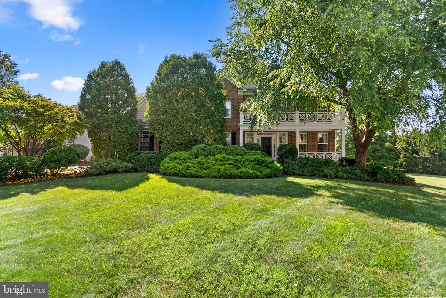
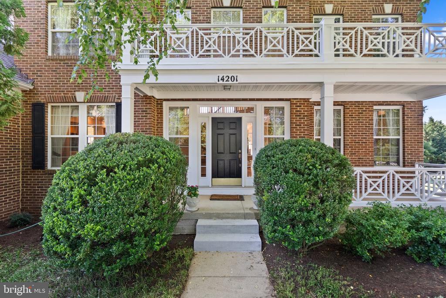
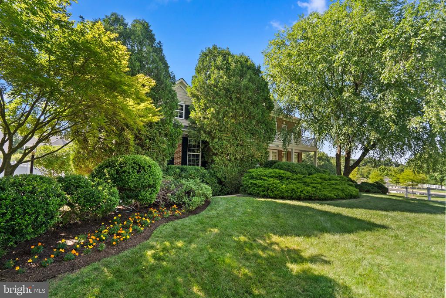
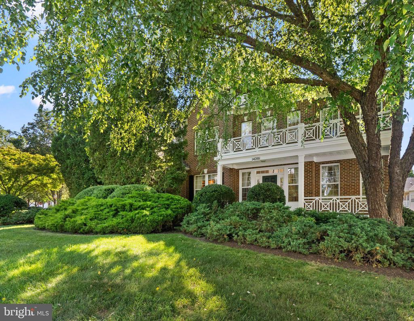
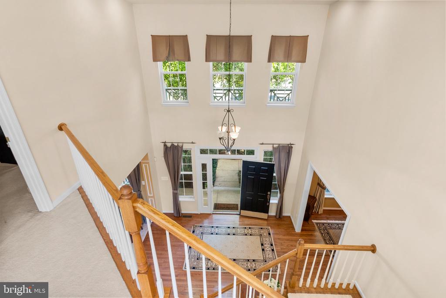
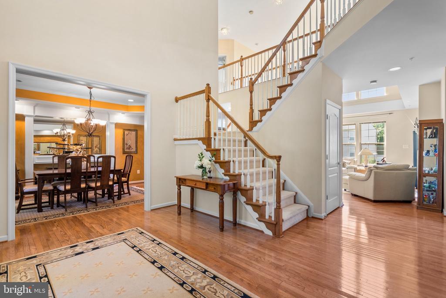
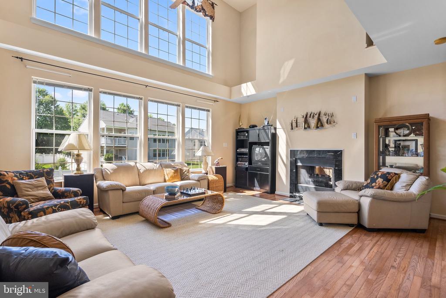
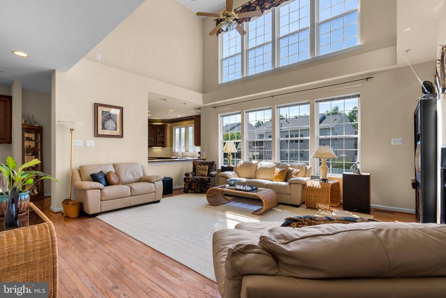
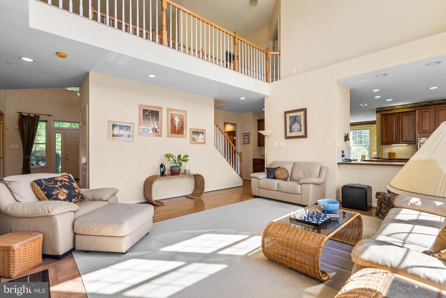
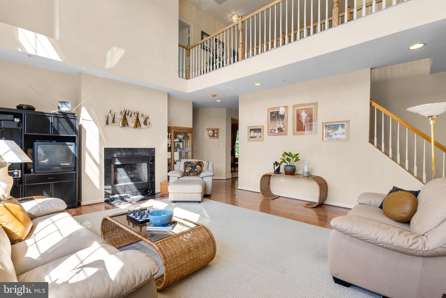
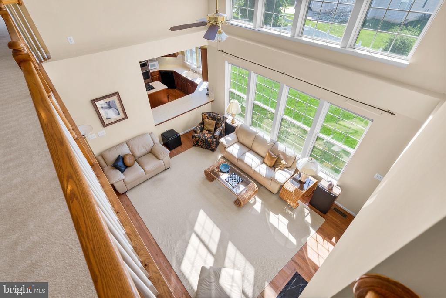
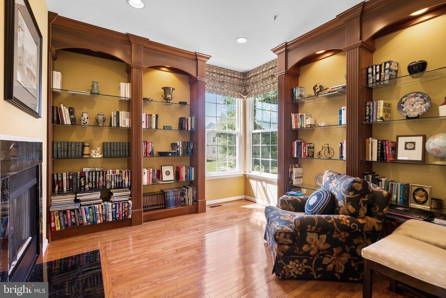
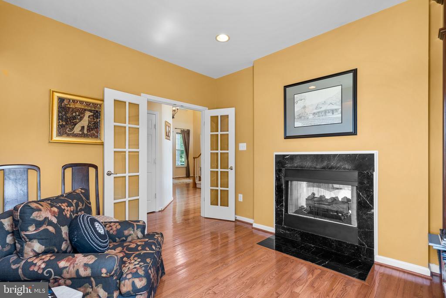
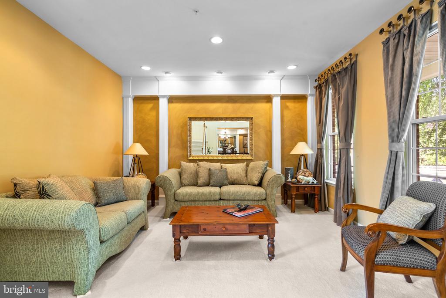
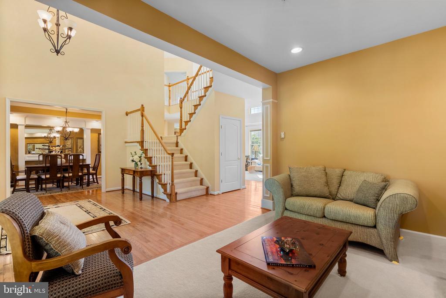
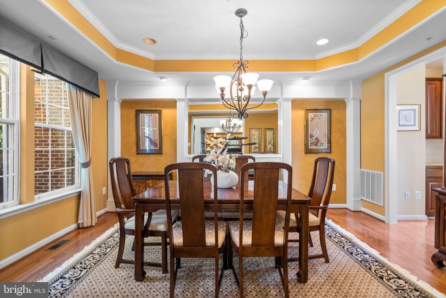
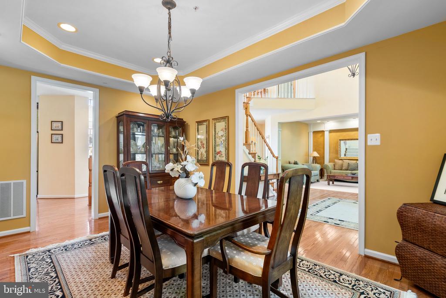
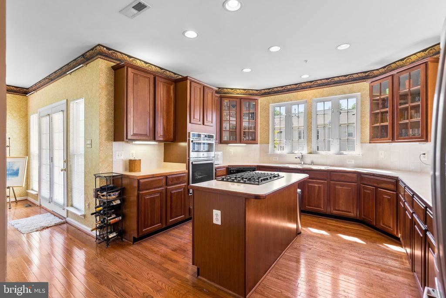
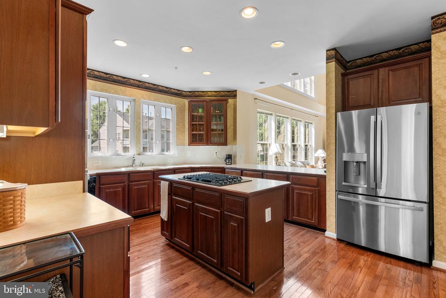
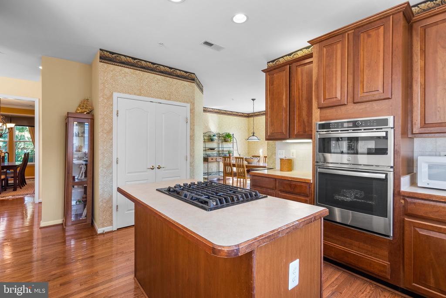
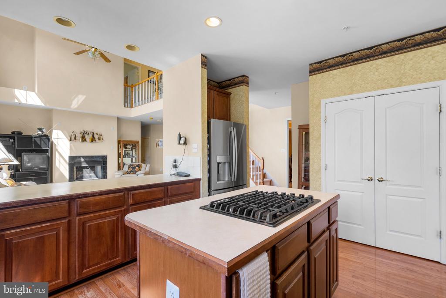
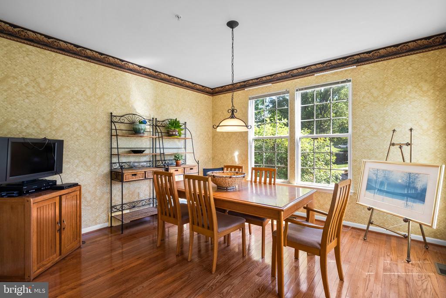
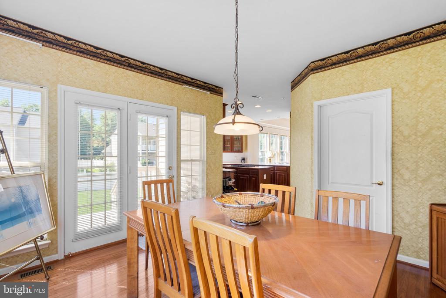
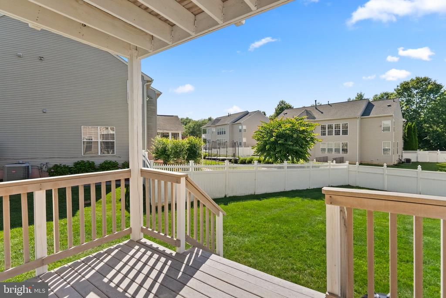
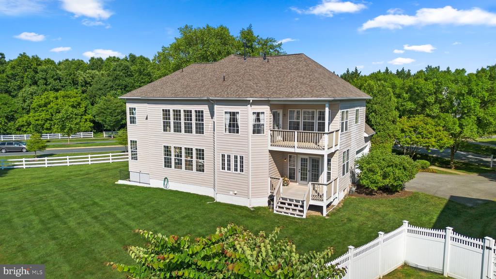
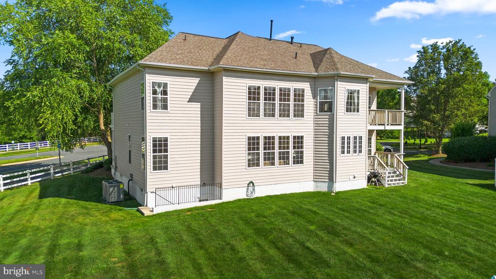
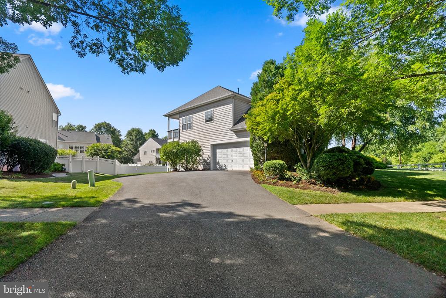
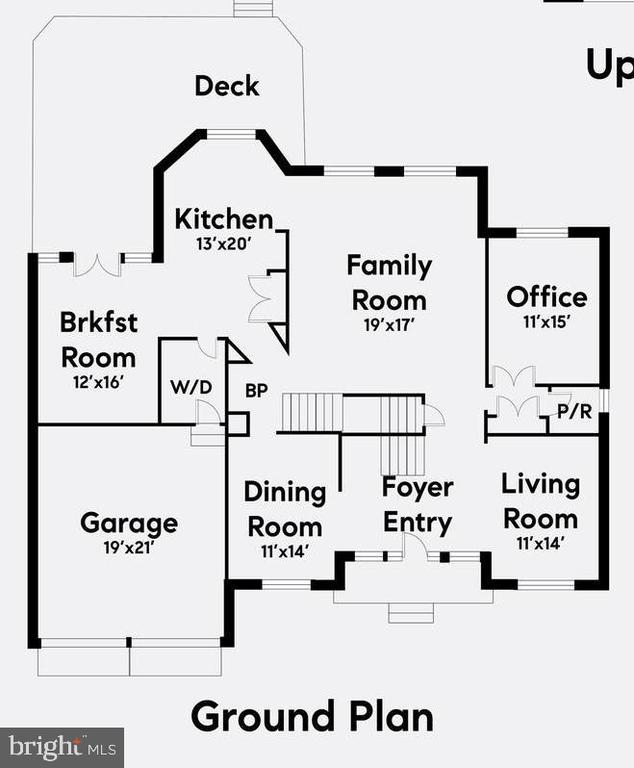
This impeccably maintained home exudes pride of ownership, boasting 5,600+ sq ft, a grand 2-story Foyer that sets the stage for the elegant entertaining spaces. The stunning Family Room features soaring ceilings, abundant natural light from sun-filled windows, and a charming wood burning fireplace. A private home office provides the perfect space for work or study. The chef's kitchen, complete with a center island and pantry, flows seamlessly into the adjoining Breakfast Room, offering access to a private Deck for outdoor enjoyment.
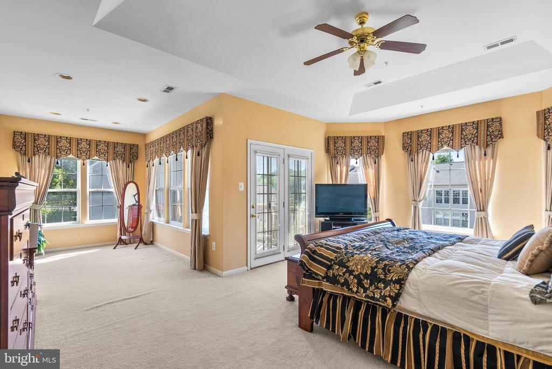
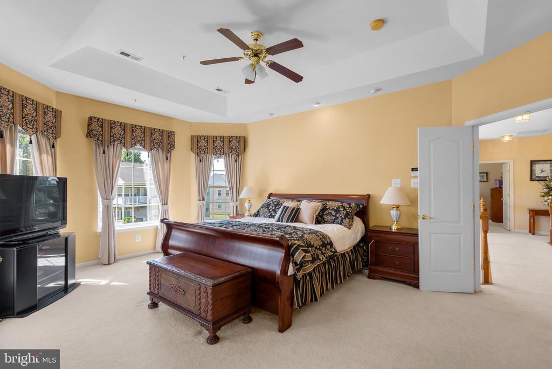
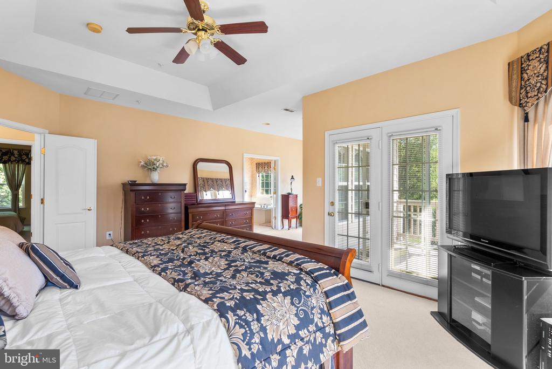
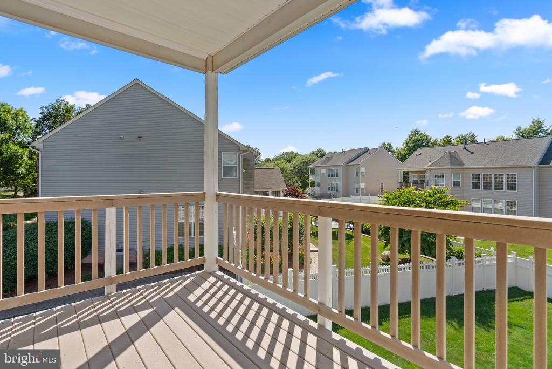
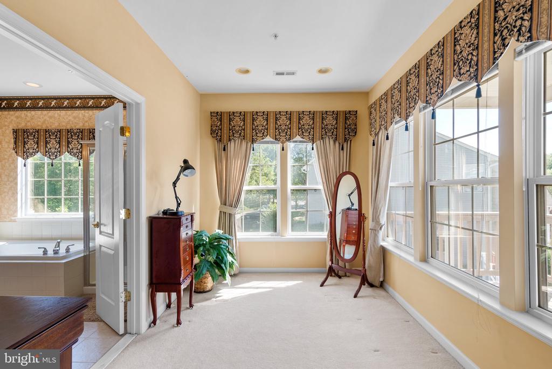
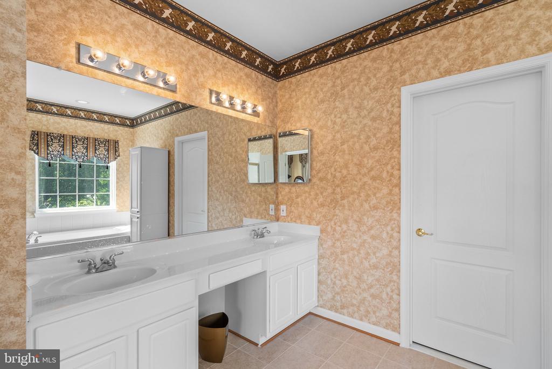
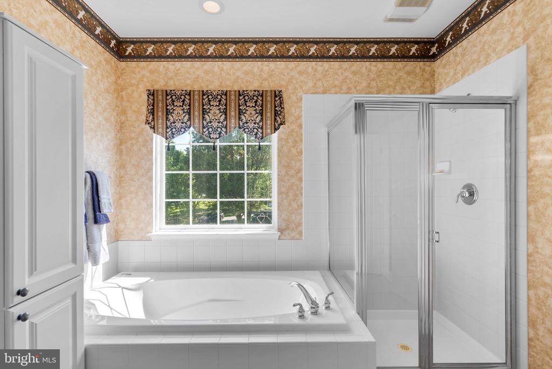
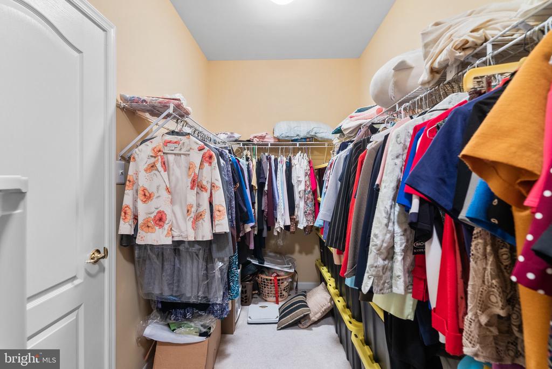
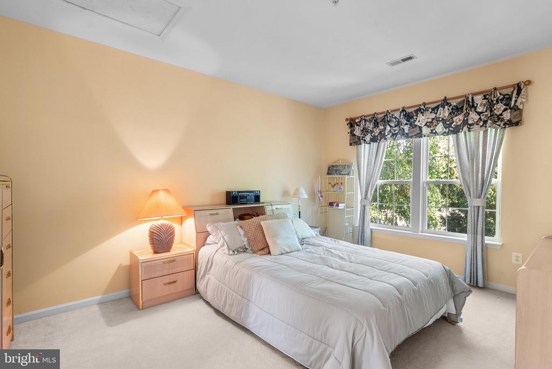
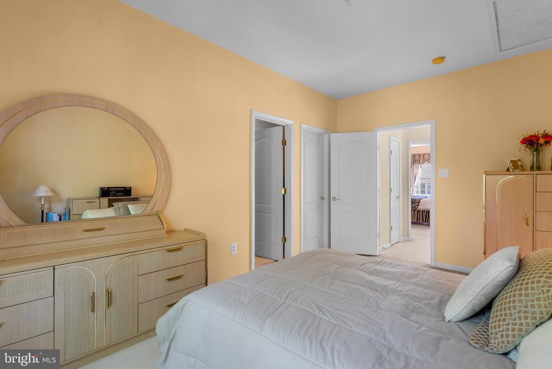
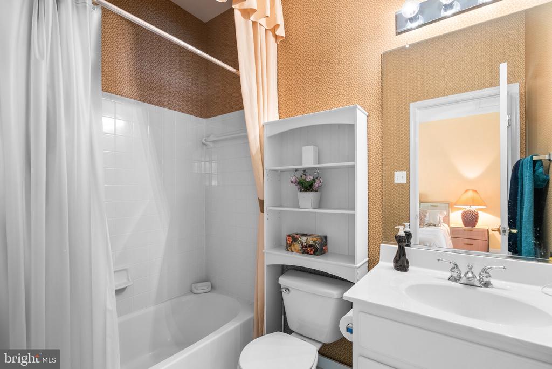
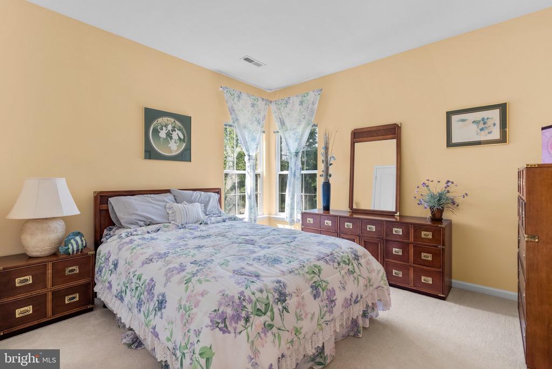
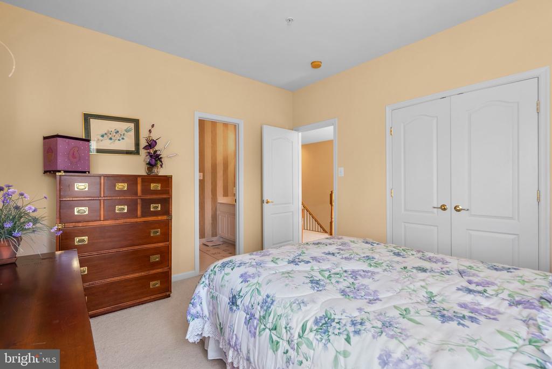
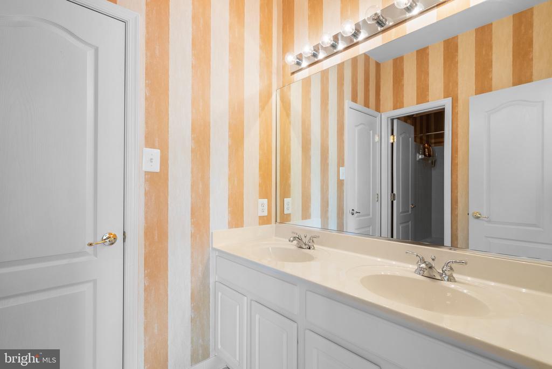
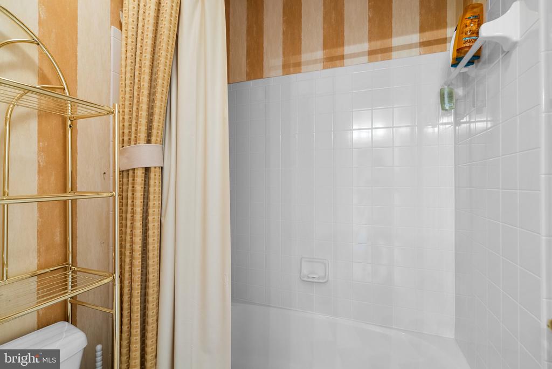
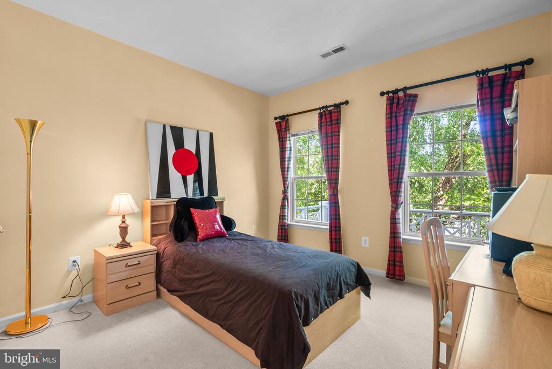
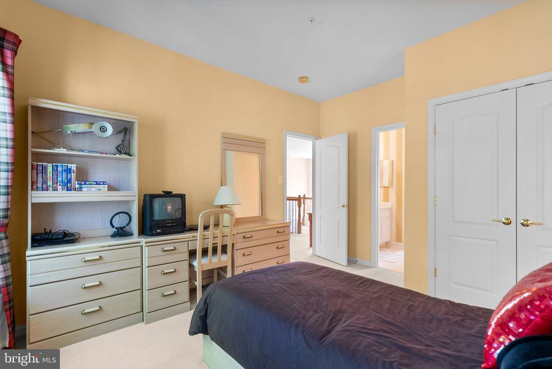
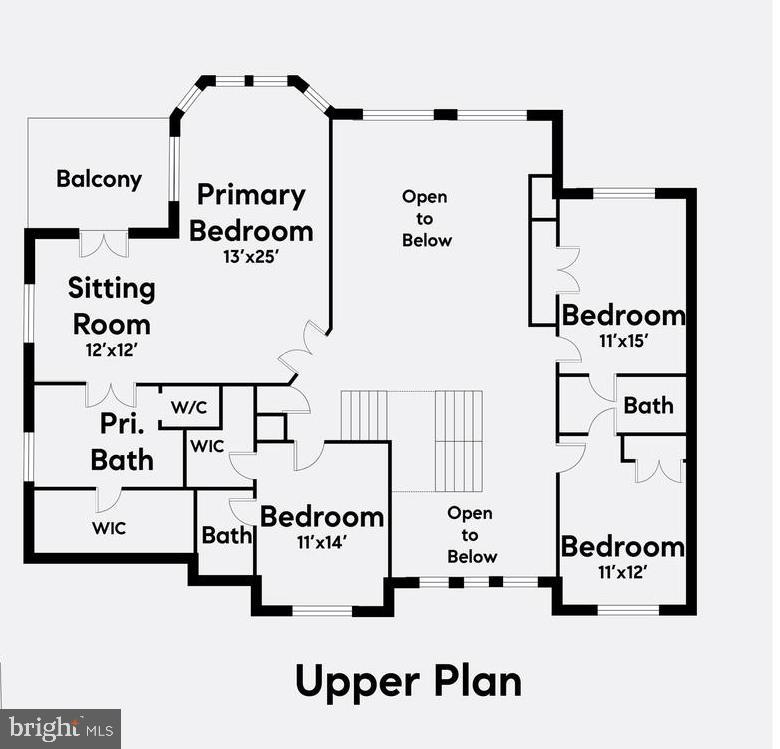
The Second Floor, accessible from both the main and side staircases, unveils a luxurious Primary Suite, featuring a tranquil Sitting Room, a private Balcony, 2 walk-in closets, and a luxury ensuite Bathroom. Three additional spacious Bedrooms and Two full Bathrooms provide comfort and privacy for guests or family members.
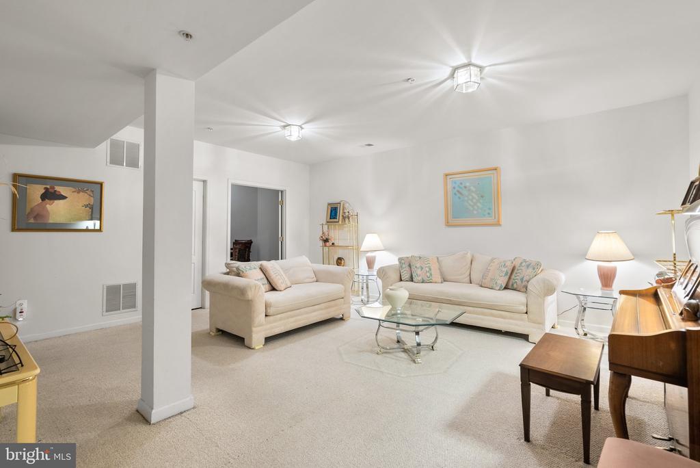
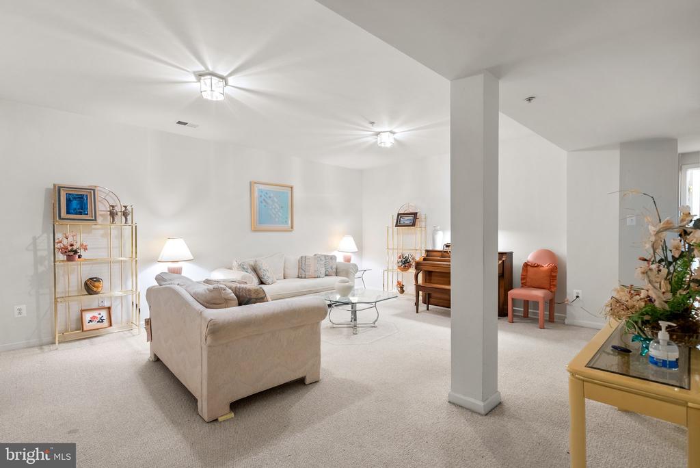
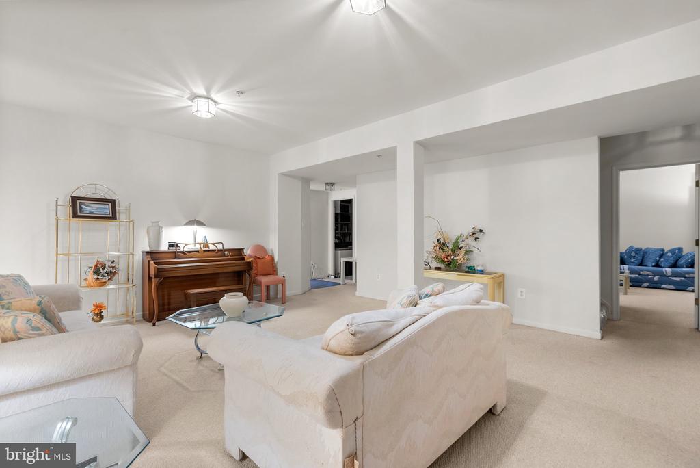
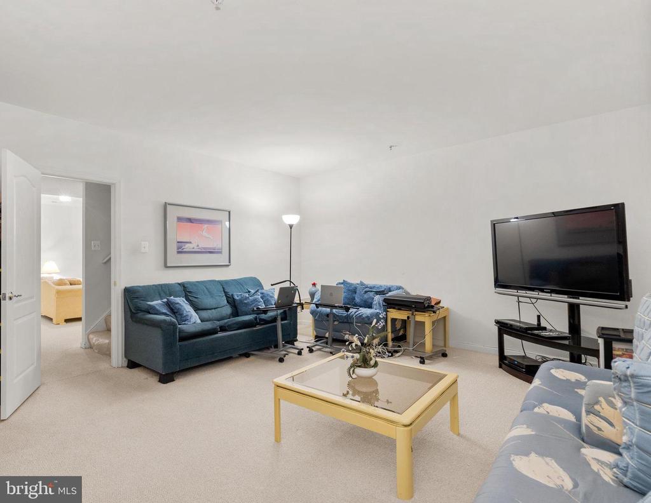
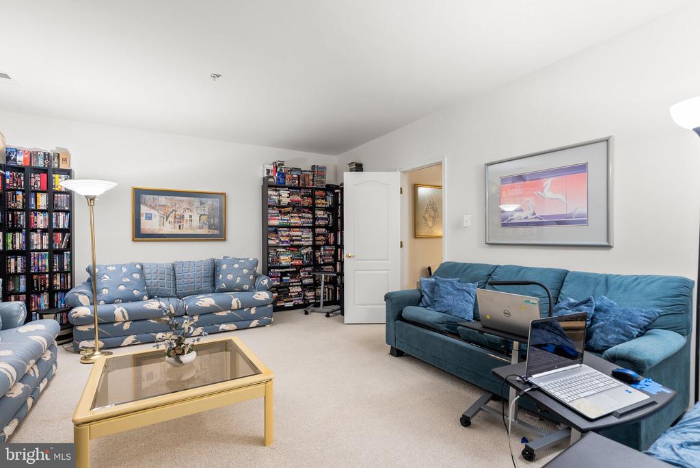
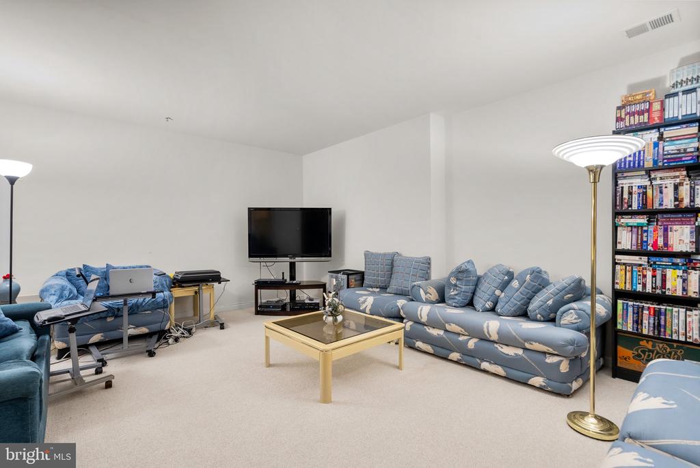
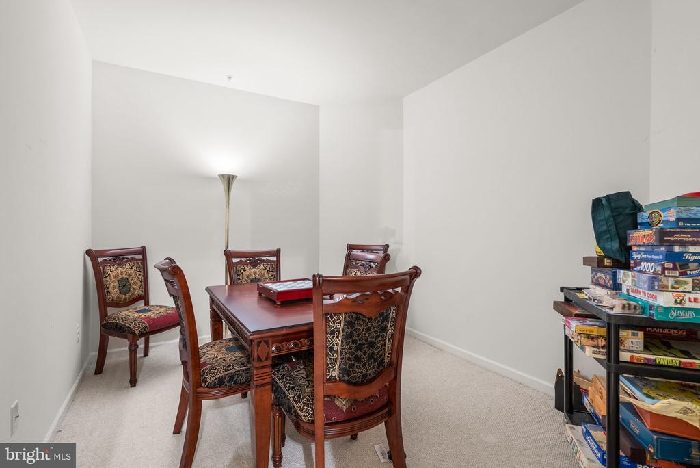
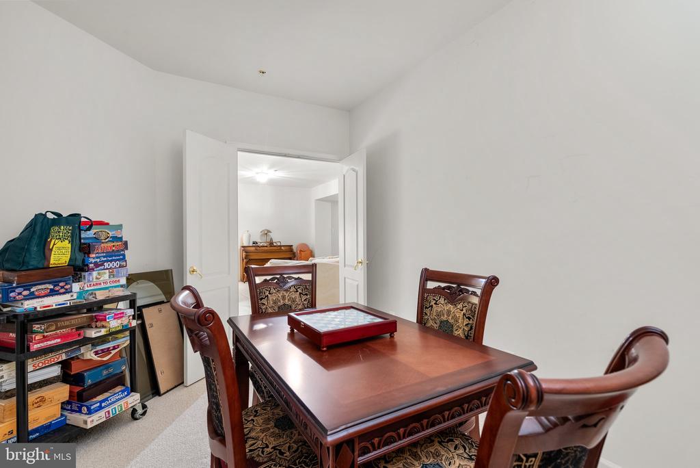
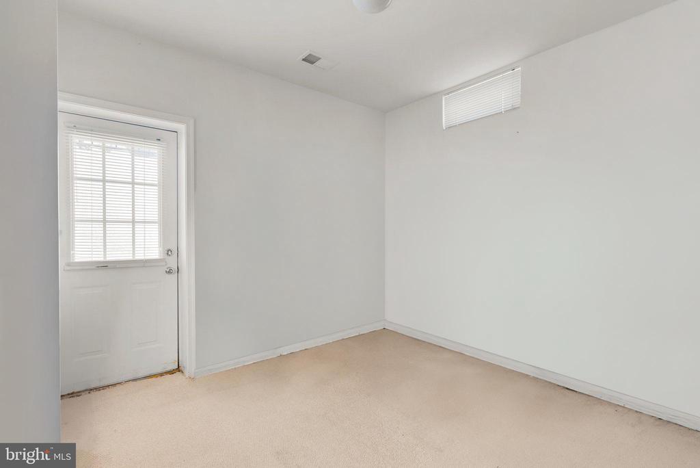
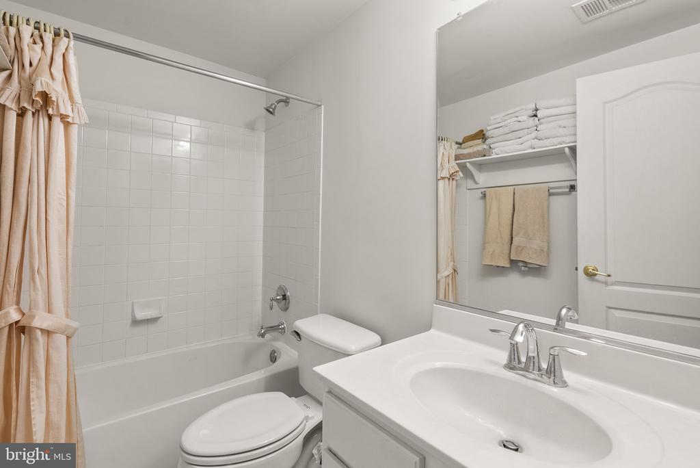
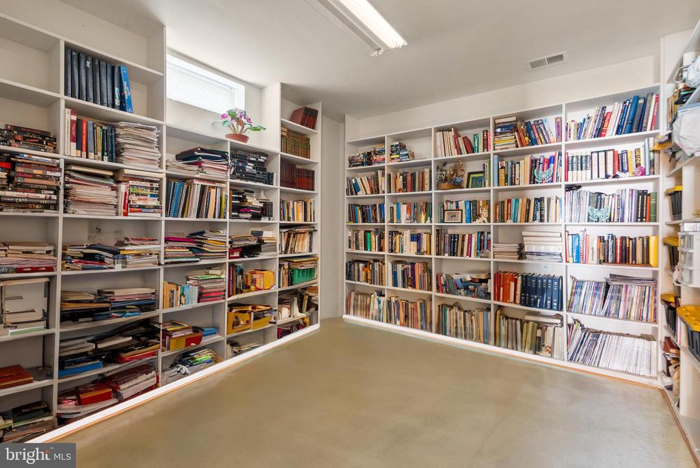
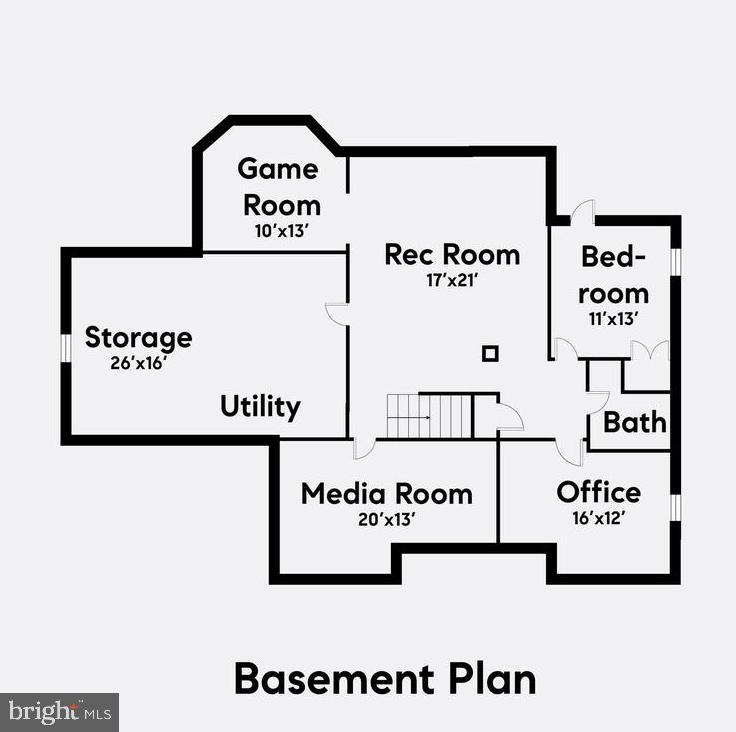
The fully Finished Walk-Out Lower Level presents an expansive Recreation Room with high ceilings, a 5th Bedroom, Full Bathroom, a second home office, and ample storage space, offering versatility and functionality for various lifestyle needs.
We have the real estate experience, marketing prowess, and in-depth local knowledge to help you buy or sell your dream home.
Contact UsCompass
7200 Wisconsin Ave. Suite 500 Bethesda, MD 20814
Margie Halem Group of Compass
Phone: (301) 775-4196
Email: [email protected]