Menu

Leave a Message

Thank you for your message. We will be in touch with you shortly.

See all photos

$1,500,000

16039 Partnership Rd

16039 Partnership Rd
Elizabeth (Liz) Meltzer

Elizabeth (Liz) Meltzer

Mobile #: (301) 252-4596

Email: [email protected]

16039 Partnership Rd
$1,500,000 | 16039 PARTNERSHIP ROAD, POOLESVILLE, MD 20837

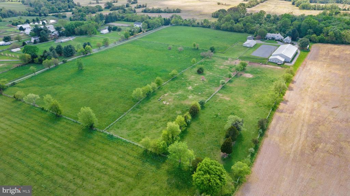
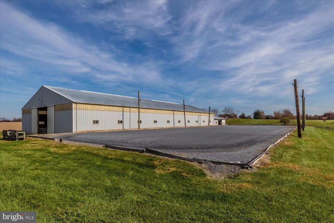
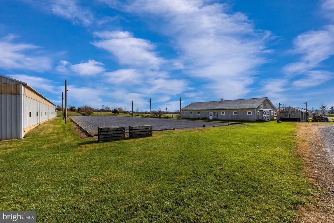
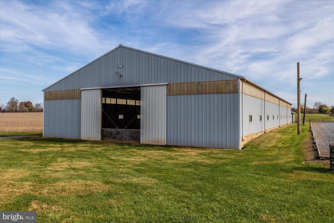
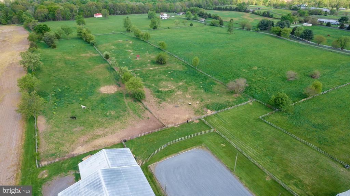
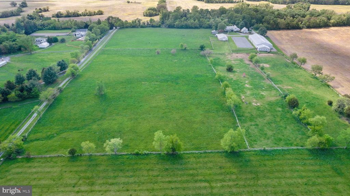
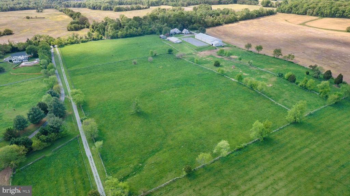
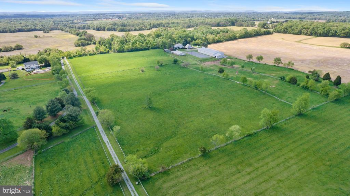
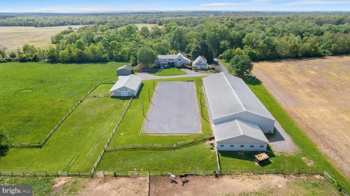
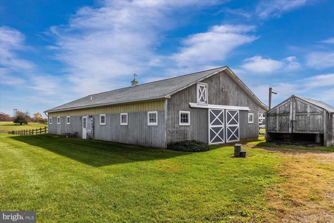
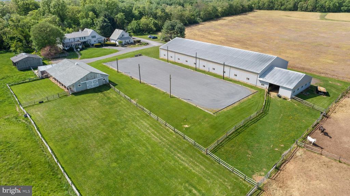
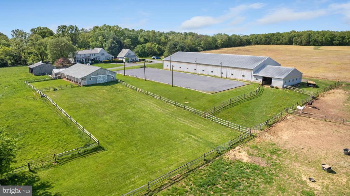
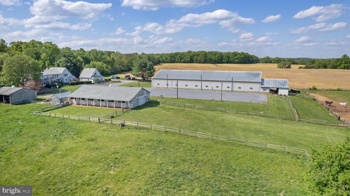
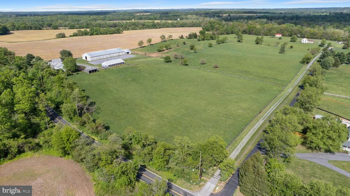
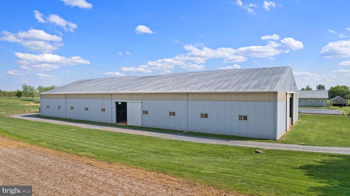
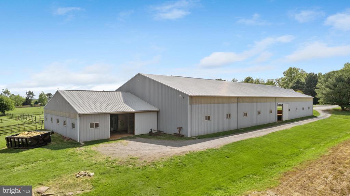
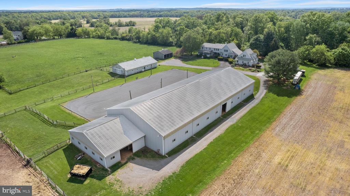
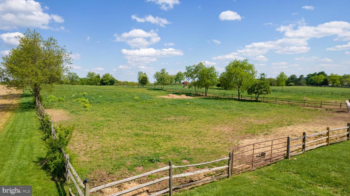
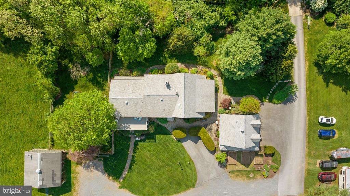
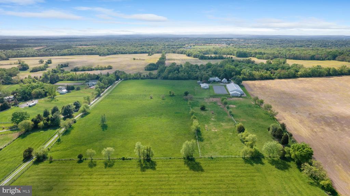
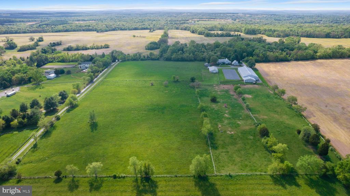
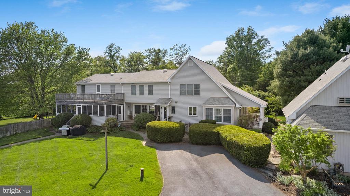
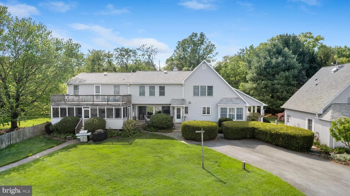
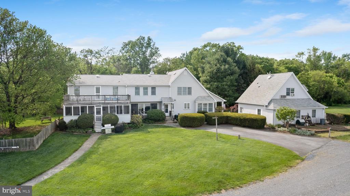
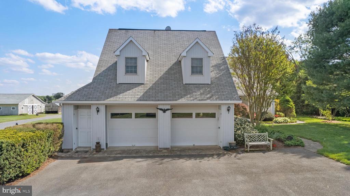
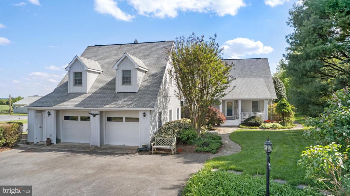
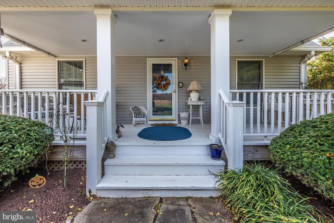
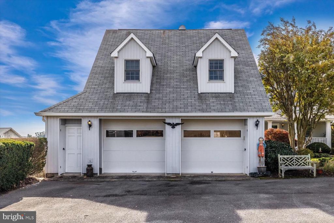
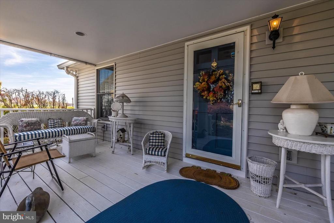
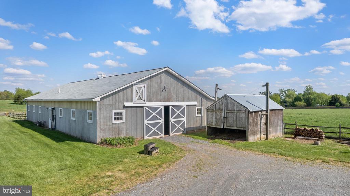
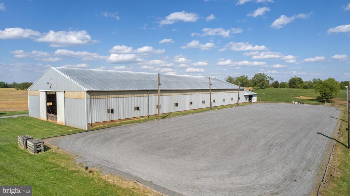
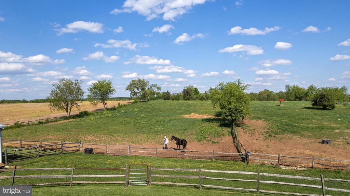
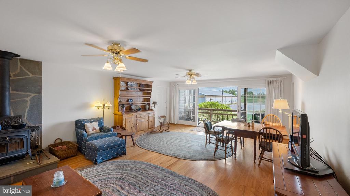
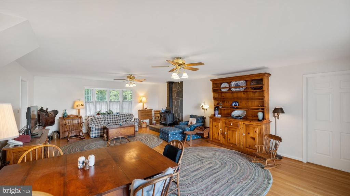
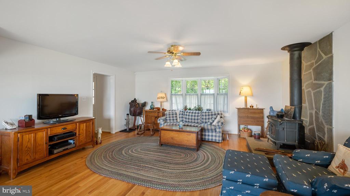
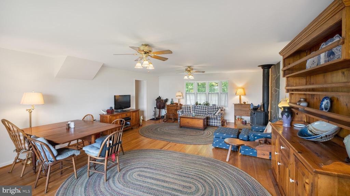
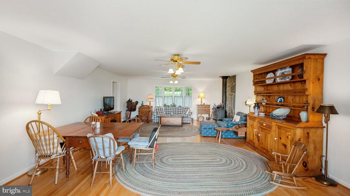
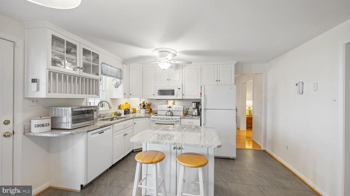
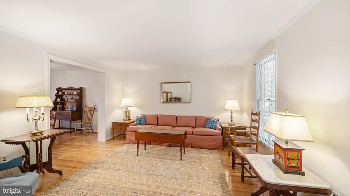
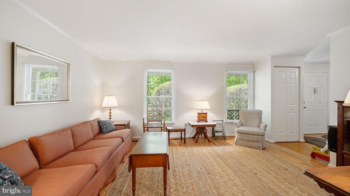
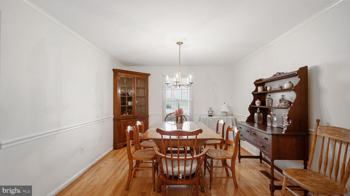
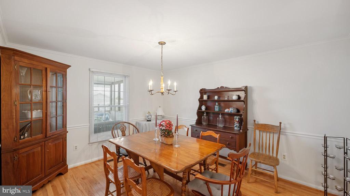
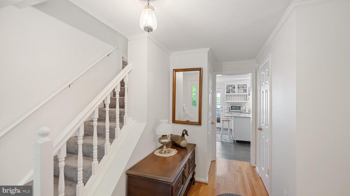
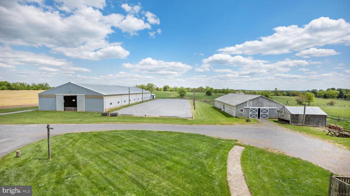
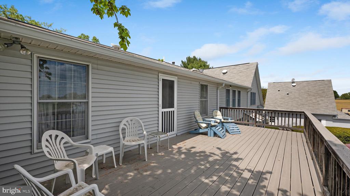
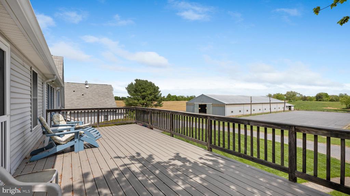
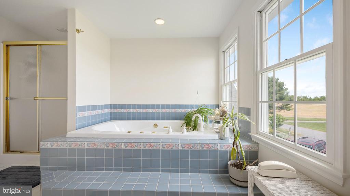
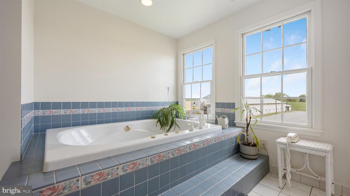
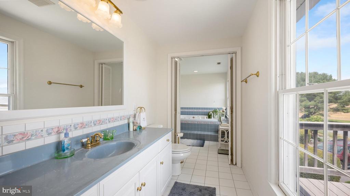
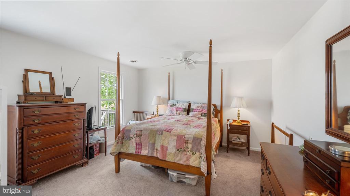
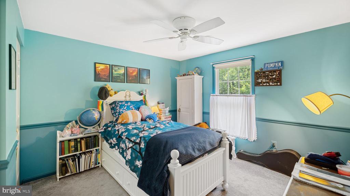
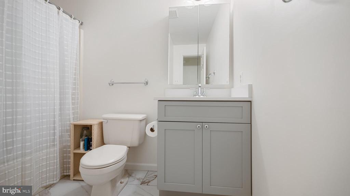
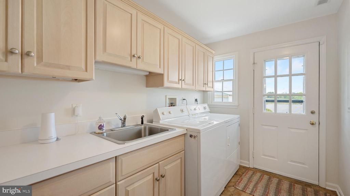
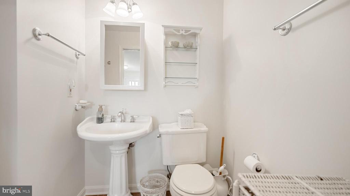
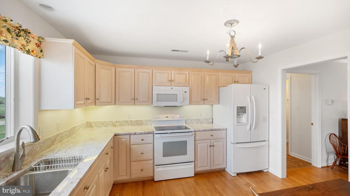
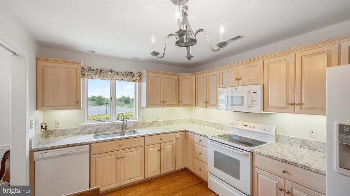
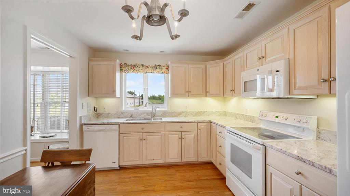
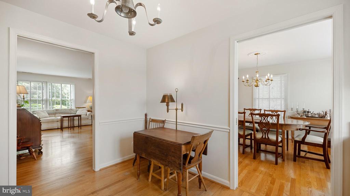
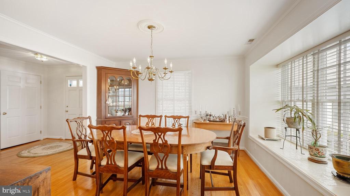
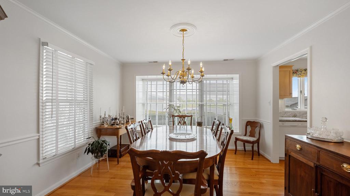
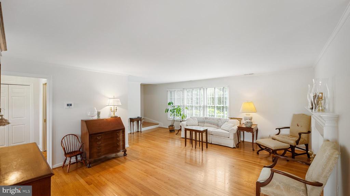
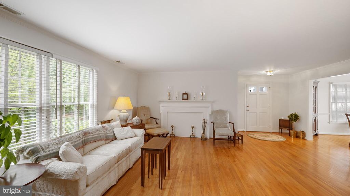
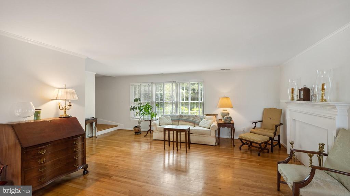
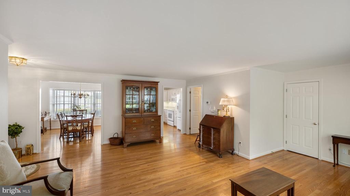
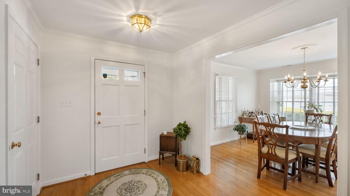
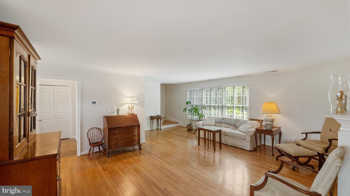
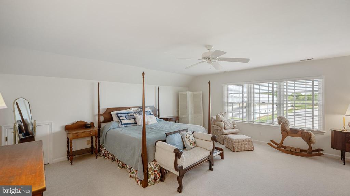
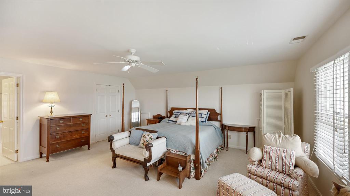
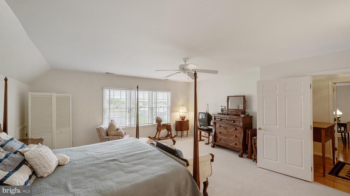
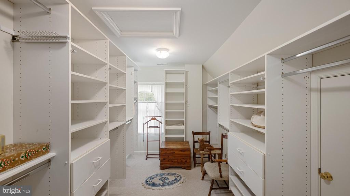
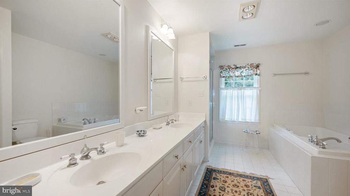
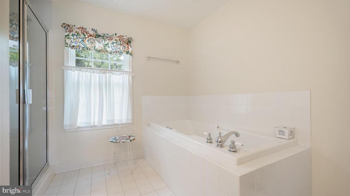
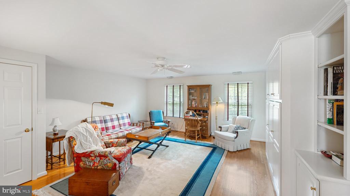
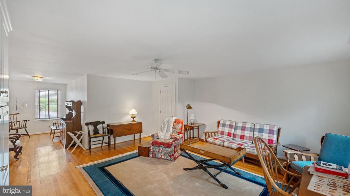
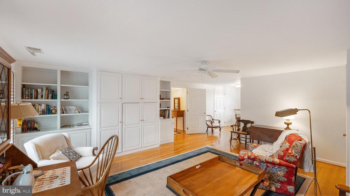
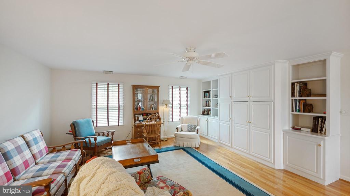
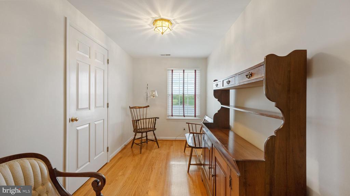
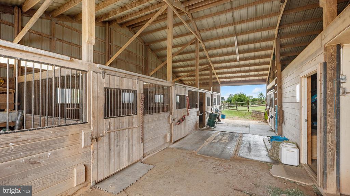
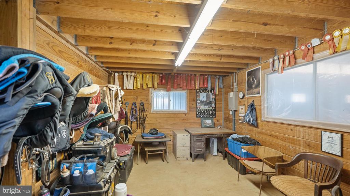
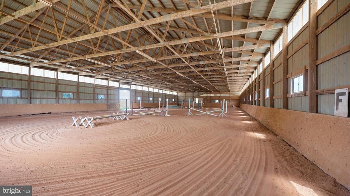
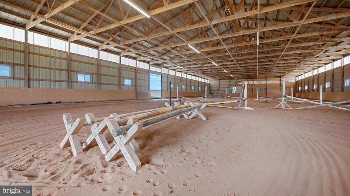
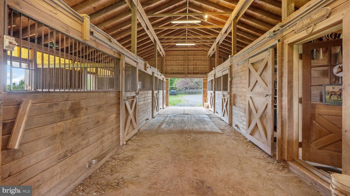
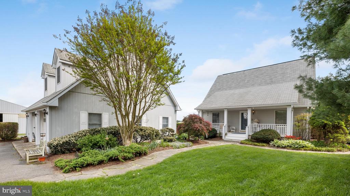
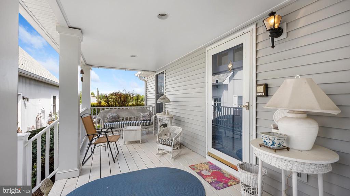
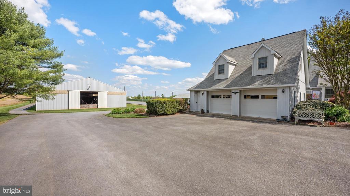
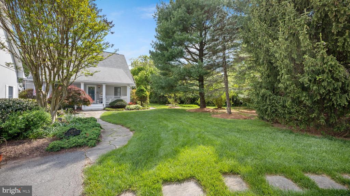
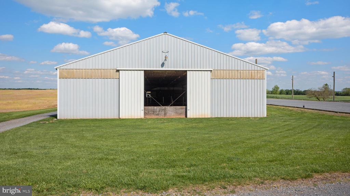
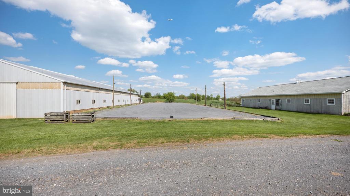
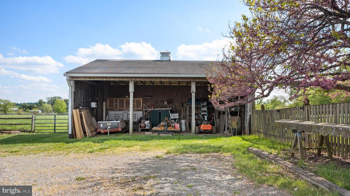
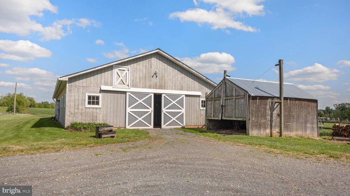
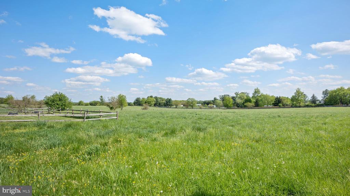
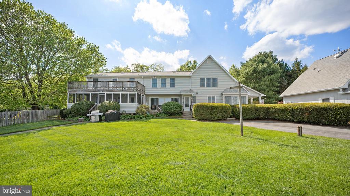
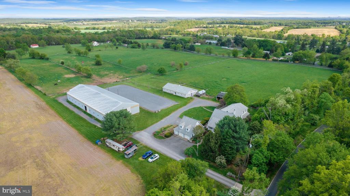
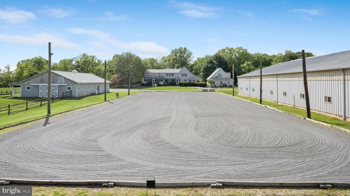
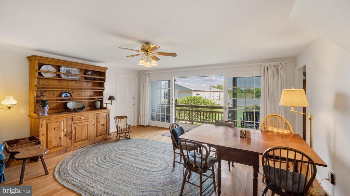
PRICE IMPROVEMENT BELOW APPRAISED VALUE!!! An Equestrian Lovers Dream! Over 5000 sqft of finished living space and a full equestrian training and boarding facility nestled on 20 peaceful acres in Montgomery County's agriculture reserve. Main house features traditional layout with 3 bedrooms 3 bathrooms and 2 relaxing outdoor living spaces. MASSIVE addition built on creating a complete separate living space featuring 2 levels, separate kitchen, laundry, oversized bedroom with huge walk in closet, & additional 2 full bathrooms. This space supplies the owner with multiple options for use: an in law suite, barn staff apartment, or rent it out for an additional stream of income. Detached oversized 2 car garage provides another potential living space with second floor currently being used as an office. The top floor of the garage has a half bath that could easily be converted into a full giving the new owner a potential for another separate living space with income generating potential. The expansive grounds of SanMar Stables host an indoor riding arena, 15 stalls, outdoor riding ring, 4 fenced pastures, & equipment shed. Owner is open to conveying farm and horse barn equipment. Feeds into Top Ranked Poolesville Schools!! Perfect for back road commuters!
  • Sold

    Status
  • 4

    Bedrooms
  • 6

    Bath
  • 5,030 Sq.Ft.

    Living Area
  • 20 Acres

    Acres Lot
  • 1987

    Year Built

Features & Amenities

Area & Lot

Status:
Sold
Date Sold:
September 6, 2024
Living Space:
5,030 Sq.Ft.
Total Area:
5,030 Sq.Ft.
Lot Size:
20 Acres
MLS® ID:
MDMC2089836
Type:
Residential
Year Built:
1987
Architecture Styles:
Traditional
View Description:
Pasture
Elementary School:
POOLESVILLE
Middle School:
JOHN H. POOLE
High School:
POOLESVILLE
School District:
MONTGOMERY COUNTY PUBLIC SCHOOLS

Interior

Total Bedrooms:
4
Total Bathrooms:
6
Full Bathrooms:
4
Half Bathrooms:
2
Laundry Room:
Main Floor, Lower Floor
Flooring:
Carpet, Hardwood
Appliances:
Built-In Microwave, Disposal, Dishwasher, Oven/Range - Electric, Refrigerator, Washer, Water Heater, Water Conditioner - Owned
Other Interior Features:
2nd Kitchen, Carpet, Ceiling Fan(s), Dining Area, Family Room Off Kitchen, Floor Plan - Traditional, Formal/Separate Dining Room, Kitchen - Eat-In, Kitchen - Island, Primary Bath(s), Stove - Wood, Bathroom - Tub Shower, Upgraded Countertops, Walk-in Closet(s), Window Treatments, Wood Floors

Exterior

Stories:
3 Floors
Garage Space:
2.0
Water Source:
Well
Pool:
No Pool
Lot Features:
Adjoins - Open Space, Side Yard(s), Rural
Parking:
Attached Garage, Driveway
Heat Type:
Forced Air
Air Conditioning:
Central A/C, Ceiling Fan(s)
Sewer:
On Site Septic
Substructure:
Concrete Perimeter
Disability Features:
Chairlift, Grab Bars Mod
Other Exterior Features:
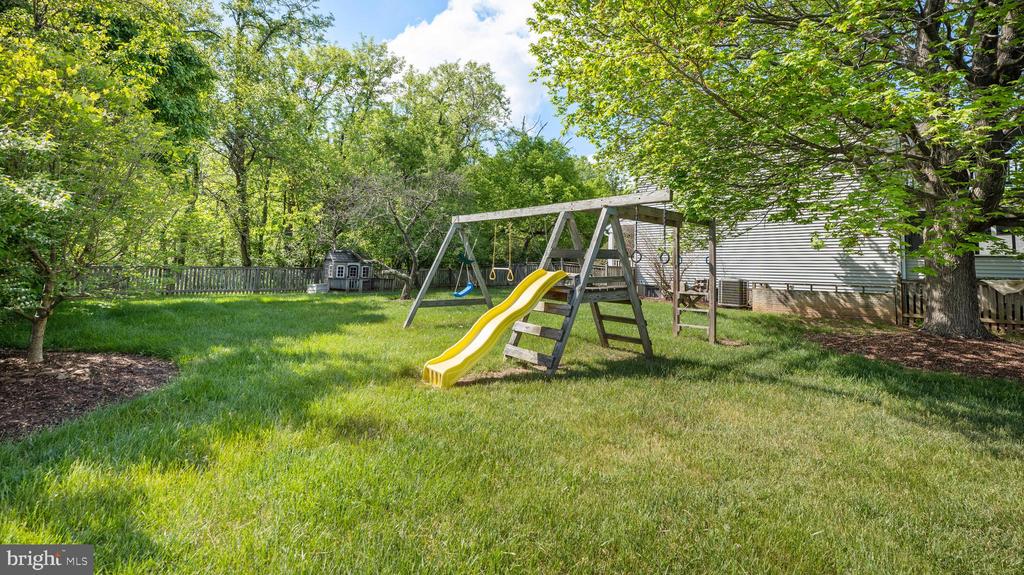
Flood Lights, Outbuilding(s), Gutter System, Play Area, Play Equipment, Satellite Dish

Financial

Sales Price:
$1,500,000
Real Estate Taxes:
$9,256/yr
Zoning:
AR
View Virtual Tour

Work With Us

We have the real estate experience, marketing prowess, and in-depth local knowledge to help you buy or sell your dream home.

Contact Us