$3,825/mo
17217 REDLAND RD
17217 REDLAND RD
$3,825/mo
17217 REDLAND RD
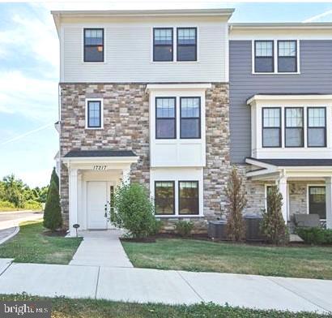
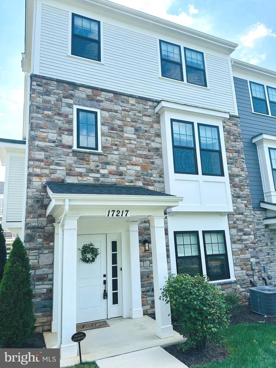
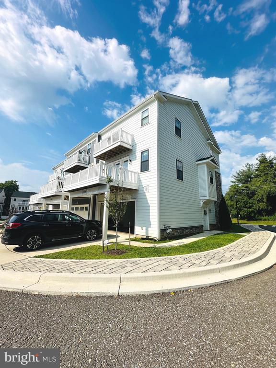
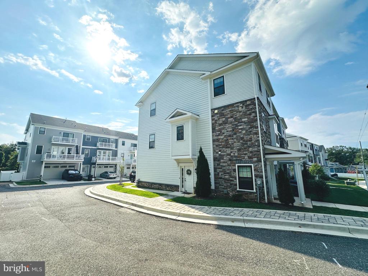
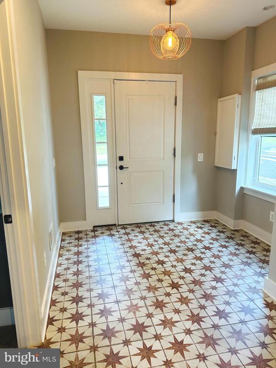
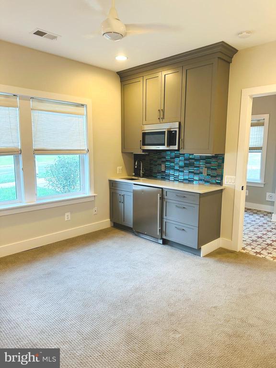
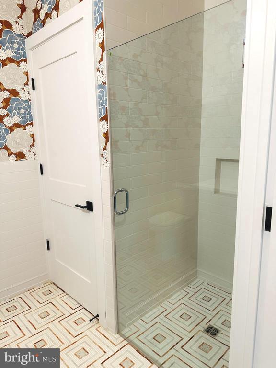
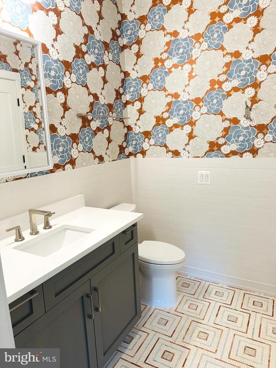
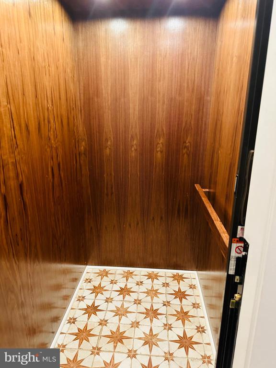
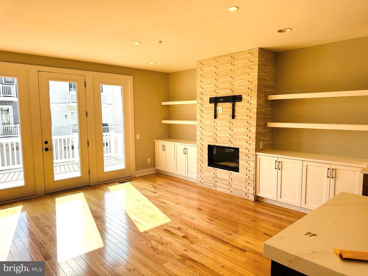
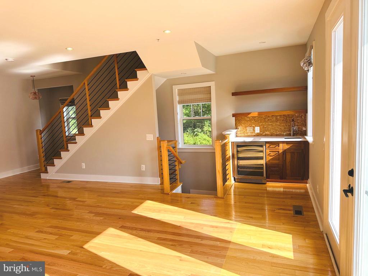
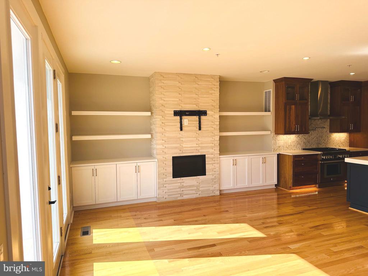
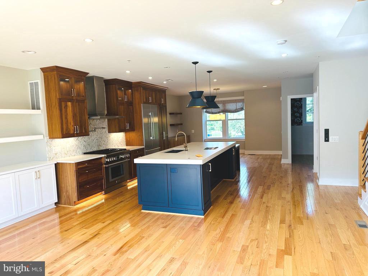
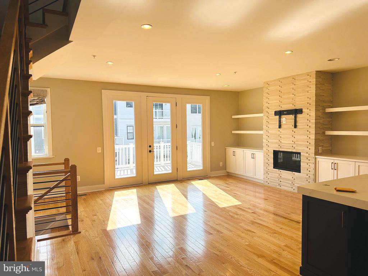
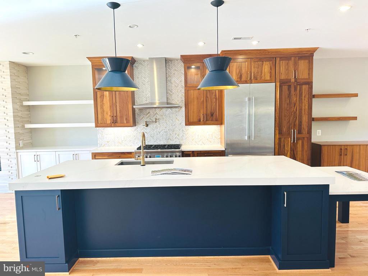
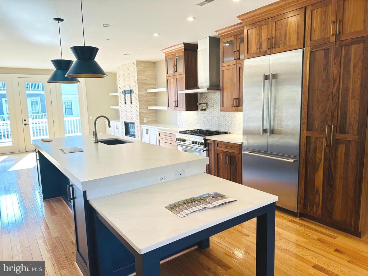
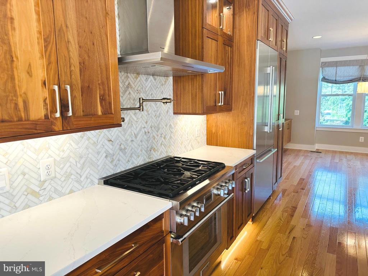
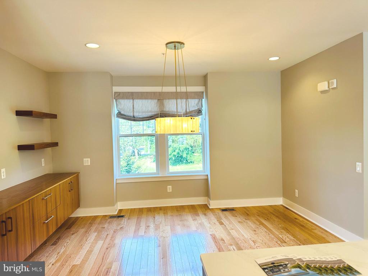
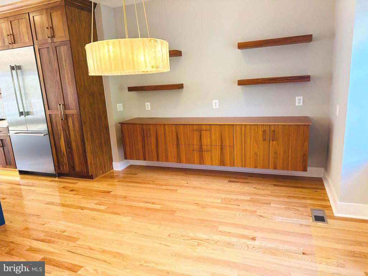
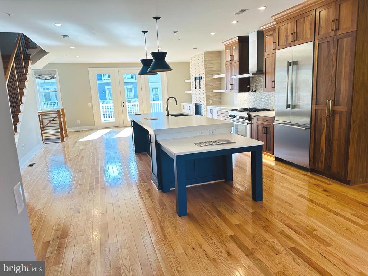
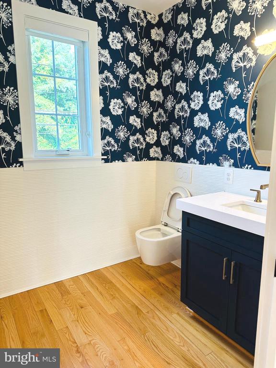
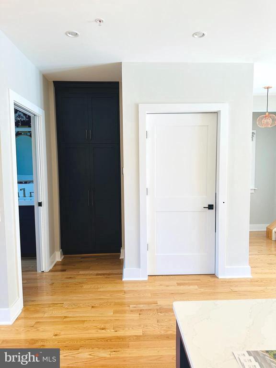
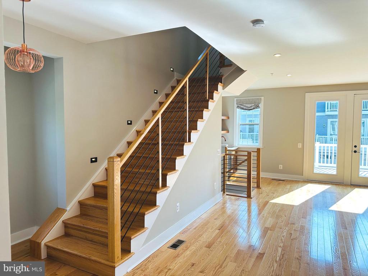
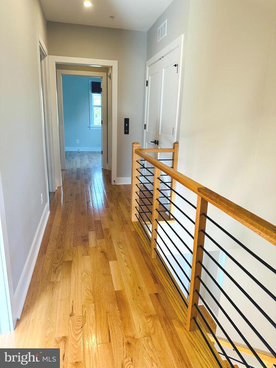
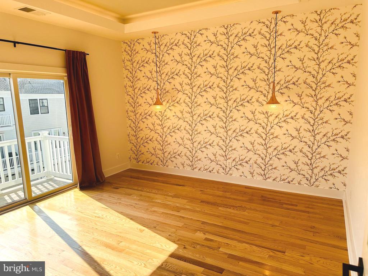
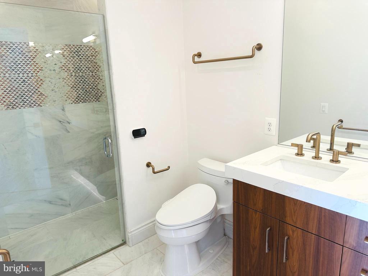
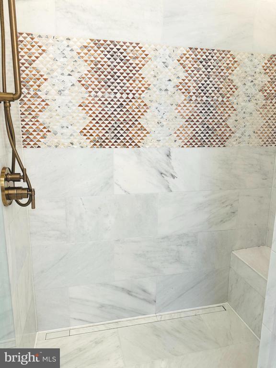
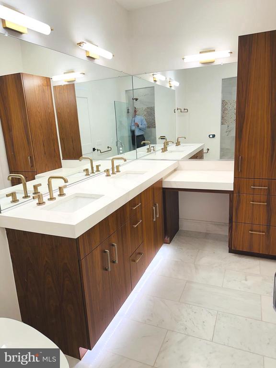
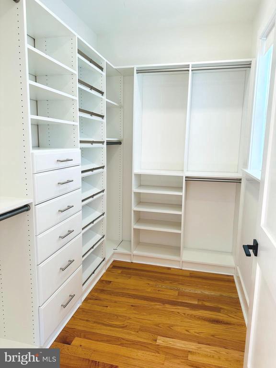
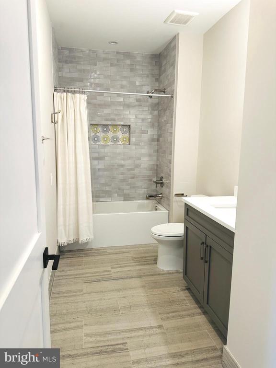
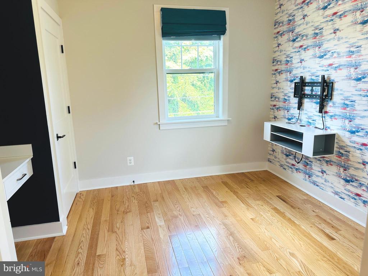
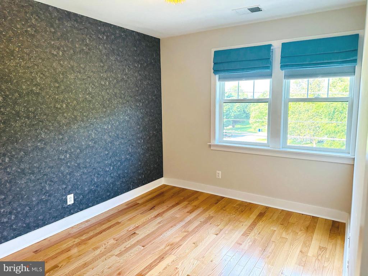
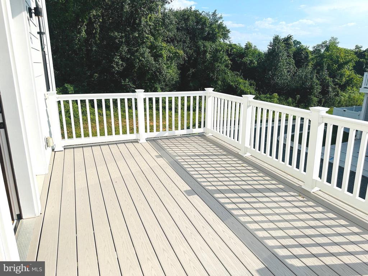
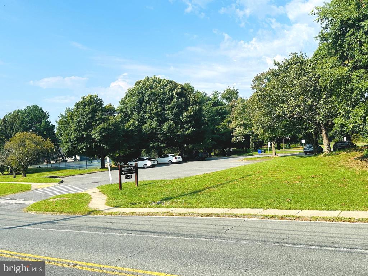
MINUTES TO SHADY GROVE METRO!!!! PRIOR MODEL 4-bedroom, 3.5-bath ELEVATOR END UNIT townhome with 2 car garage, This stunning home offers over 2,500 square feet of meticulously designed living space. Designer ceramic tile flooring in foyer, a contemporary chandelier, a coat closet, and a state of the art elevator to travel to all levels. lower level bedroom with, a walk-in closet, and built ins with mini frig, The ensuite bath has frameless glass shower, subway tile surround, ceramic tile floor. Hardwood flooring throughout main and upper level, main level has a gourmet kitchen with beautiful cabinetry that feature soft-close cabinets and drawers, with ceramic tile backsplash, quartz counters with under cabinet lights a 13-foot quartz-topped island, and high-end stainless steel appliances, including a 6-burner gas range with a pot filler and stainless range hood. The dining area features a contemporary chandelier and floating built-in oak cabinetry, also with under cabinet lights. The family room includes a gorgeous stone electric fireplace with built-ins, a wet bar with a wine fridge, and access to a large composite deck through tall glass doors and elevator access. The primary bedroom also offers oak hardwood floors, a tray ceiling , and access to a private composite terrace. The ensuite bath features marble tile flooring, a dual sink vanity , a frameless glass shower, . Hall full bath includes ceramic tile flooring, and a soaking tub with a beautiful subway tile surround. The laundry closet is conveniently located on top bedroom level. Since this was a prior model home it has many upgrades. Located close to schools, parks with one directly across the street, 2 minutes to shopping/restaurants, and just 7 minutes from the Shady Grove Metro.
We have the real estate experience, marketing prowess, and in-depth local knowledge to help you buy or sell your dream home.
Contact UsCompass
7200 Wisconsin Ave. Suite 500 Bethesda, MD 20814
Margie Halem Group of Compass
Phone: (301) 775-4196
Email: [email protected]