Menu

Leave a Message

Thank you for your message. We will be in touch with you shortly.

See all photos
Courtesy of Compass

$595,000

4915 7TH ROAD S Unit: 4915

4915 7TH ROAD S Unit: 4915
Margie  Halem

Margie Halem

Mobile #: (301) 775-4196

Email: [email protected]

Harrison Halem

Harrison Halem

Mobile #: (301) 802-9281

Email: [email protected]

4915 7TH ROAD S Unit: 4915
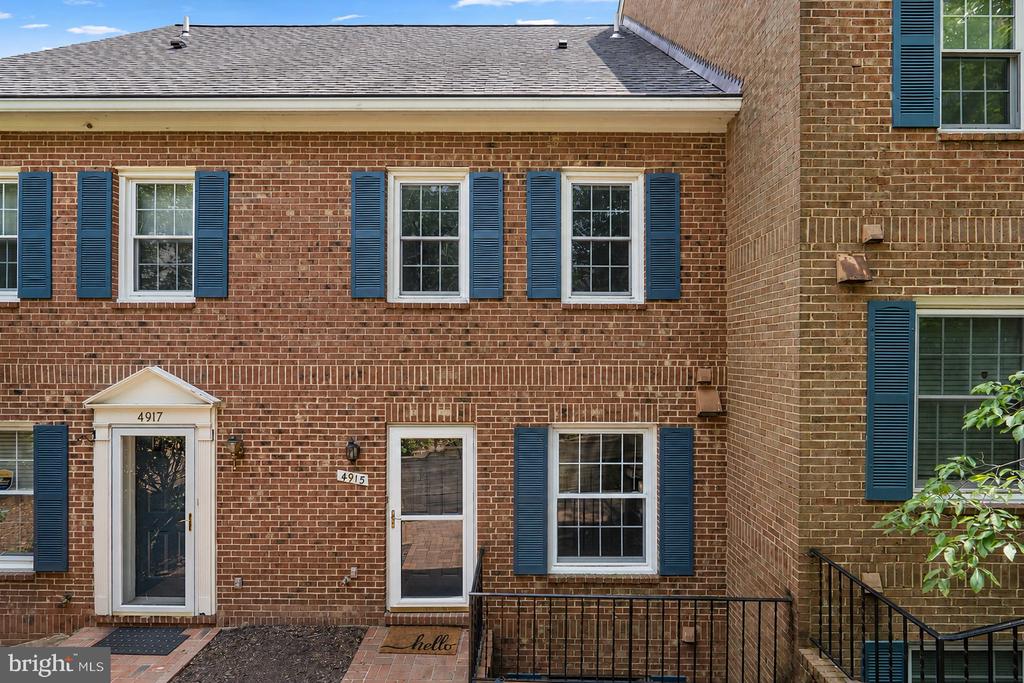
$595,000 | 4915 7TH ROAD S Unit: 4915, ARLINGTON, VA 22204

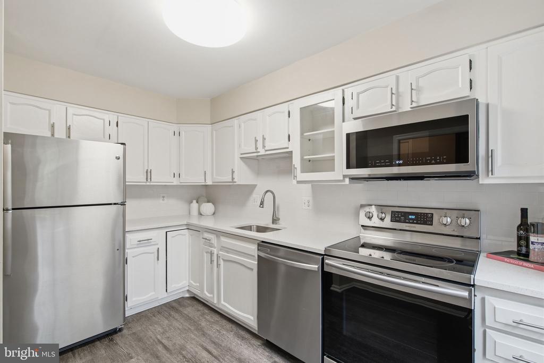
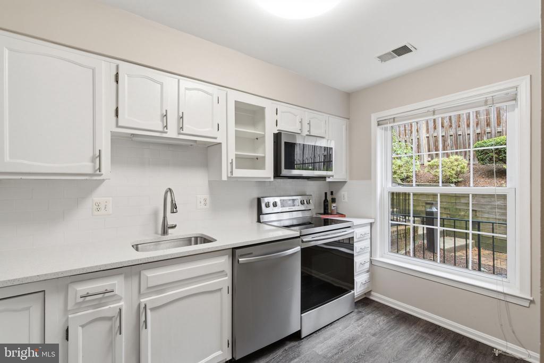
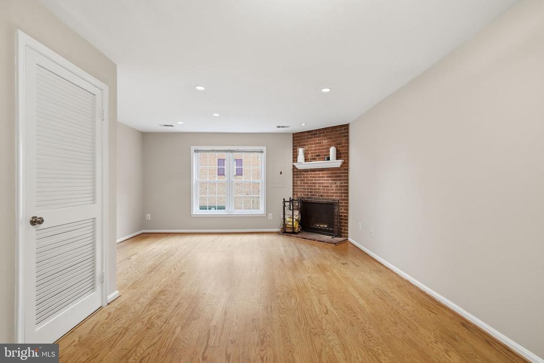
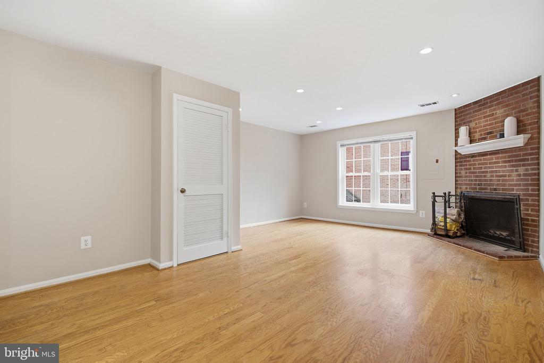
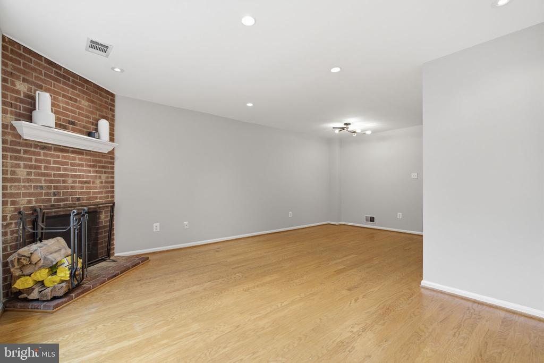
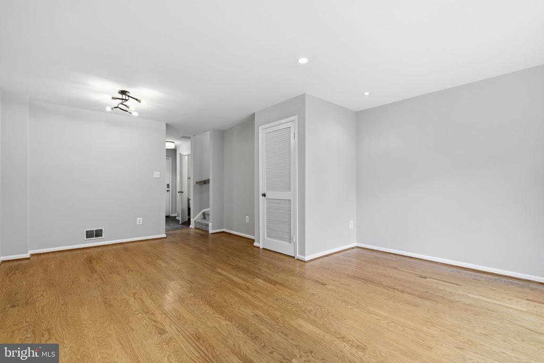
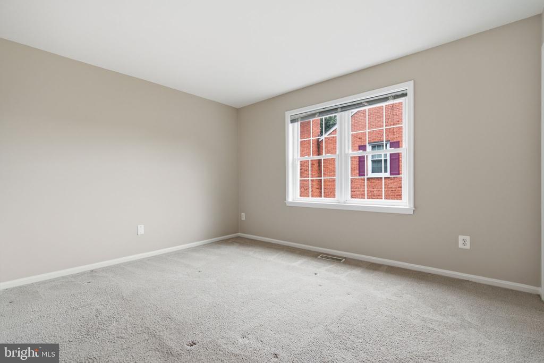
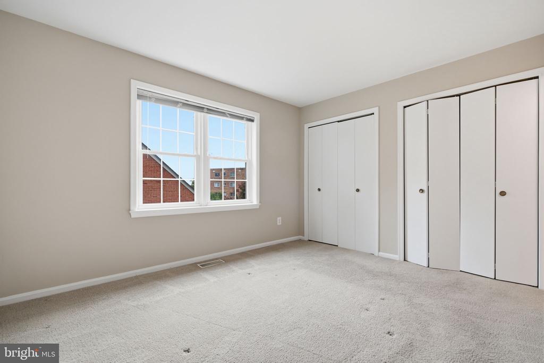
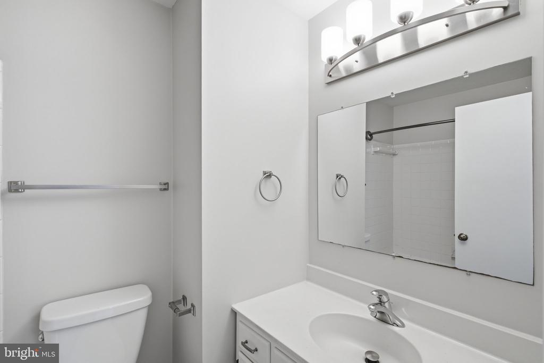
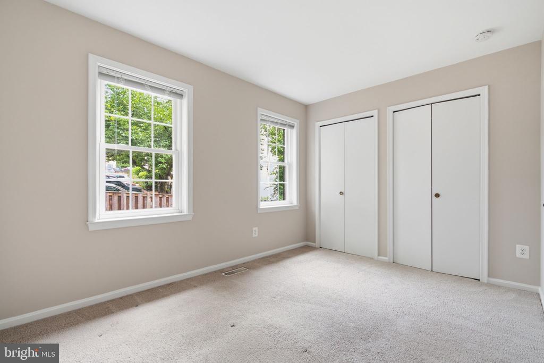
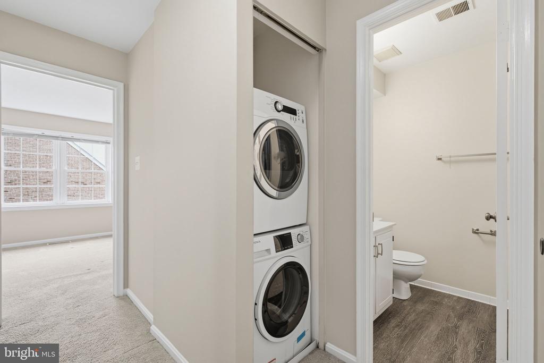
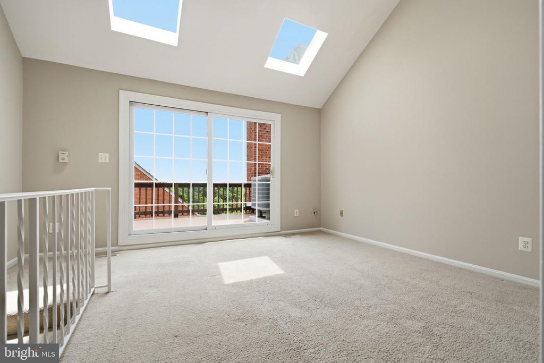
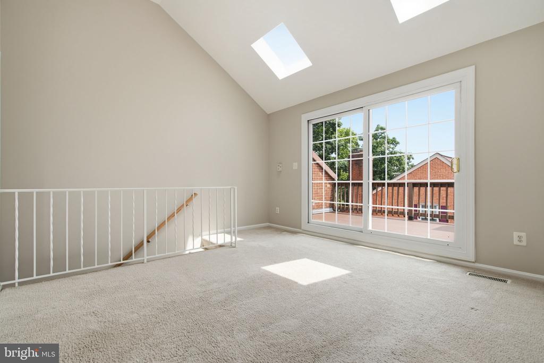
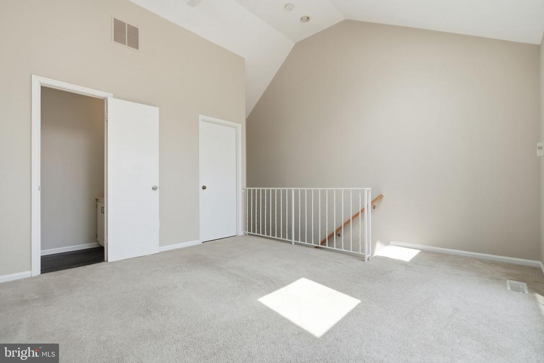
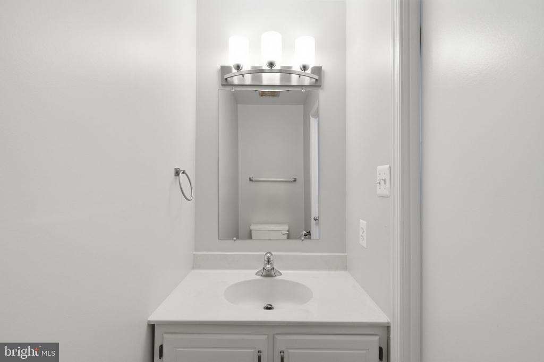
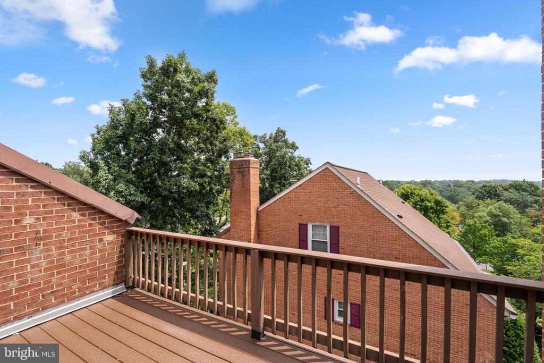
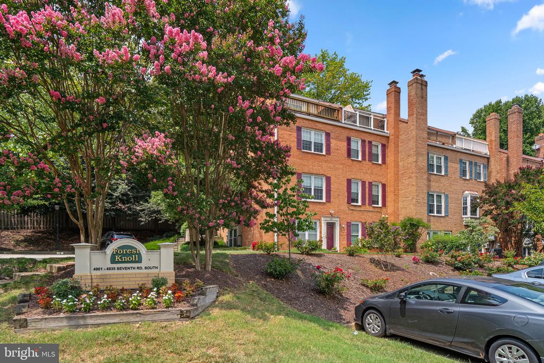
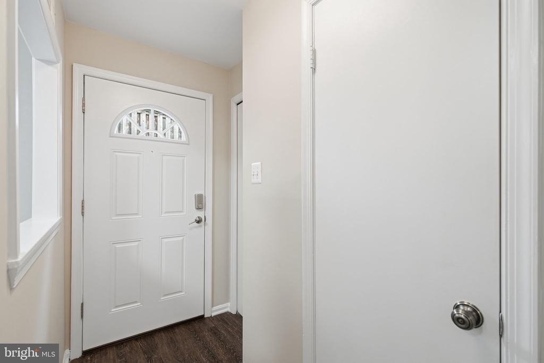
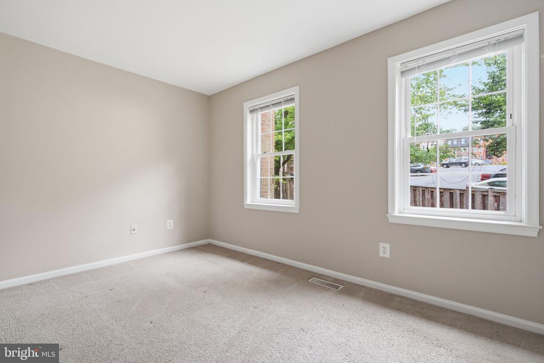
Beautifully renovated, three level townhouse showcasing timeless style and modern updates throughout. The light filled white kitchen features a brand new quartz countertop, stainless steel appliances, including a brand new dishwasher and microwave, creating a fresh and inviting space. The spacious main level offers hardwood floors, a cozy woodburning fireplace, and elegant living areas perfect for everyday living and entertaining. Freshly repainted throughout with recessed and dimmable lighting, the home continues to impress with a stunning third level retreat featuring skylights and a private balcony showcasing breathtaking sunset views. Additional updates include a newer washer and dryer, making this exceptional home truly move in ready.

  • For Sale

    Status
  • 2

    Bedrooms
  • 4

    Bath
  • 1,315 Sq.Ft.

    Living Area
  • 1984

    Year Built
image

Schedule a Tour

We would love to show you our beautiful property. Please select your preferred date and time below. An agent will be in touch shortly to confirm your appointment.

Schedule a Tour

We would love to show you our beautiful property. Please select your preferred date and time below. An agent will be in touch shortly to confirm your appointment.
Thank you for your interest in 4915 7TH ROAD S Unit: 4915, ARLINGTON, VA 22204. We are reviewing your request and will be in touch shortly!

Features & Amenities

Area & Lot

Status:
For Sale
Open House:

8/8/2026 2:00PM - 4:00PM EDT

Living Space:
1,315 Sq.Ft.
Total Area:
1,315 Sq.Ft.
MLS® ID:
VAAR2075418
Type:
Residential
Year Built:
1984
Neighborhood:
Washington DC
Architecture Styles:
Traditional
High School:
WASHINGTON-LIBERTY
School District:
ARLINGTON COUNTY PUBLIC SCHOOLS

Interior

Total Bedrooms:
2
Total Bathrooms:
4
Full Bathrooms:
2
Half Bathrooms:
2
Fireplace:
Screen, Mantel(s), Equipment
Appliances:
Dishwasher, Disposal, Dryer - Front Loading, Microwave, Oven - Self Cleaning, Oven - Single, Oven/Range - Electric, Refrigerator, Washer - Front Loading
Other Interior Features:
Combination Dining/Living, Kitchen - Eat-In, Primary Bath(s), Window Treatments, Wood Floors, Recessed Lighting, Floor Plan - Traditional

Exterior

Stories:
3 Floors
Water Source:
Public
Utilities:
Cable TV Available
Pool:
No Pool
Parking:
Parking Lot
Heat Type:
Forced Air, Heat Pump(s)
Air Conditioning:
Central A/C
Sewer:
Public Sewer
Substructure:
Brick/Mortar
Disability Features:
None
HOA Amenities:
Common Grounds
Security Features:
Main Entrance Lock, Smoke Detector
Other Exterior Features:
Sidewalks

Financial

Sales Price:
$595,000
Real Estate Taxes:
$5,292/yr
HOA Fees:
$300/mo
Zoning:
RA14-26

Washington DC

A bustling city with its own culture, local flavor, character, and homes.

Learn More

Work With Us

We have the real estate experience, marketing prowess, and in-depth local knowledge to help you buy or sell your dream home.

Contact Us