$265,000
5215 GLENTHORNE COURT 5215
5215 GLENTHORNE COURT 5215
$265,000
5215 GLENTHORNE COURT 5215
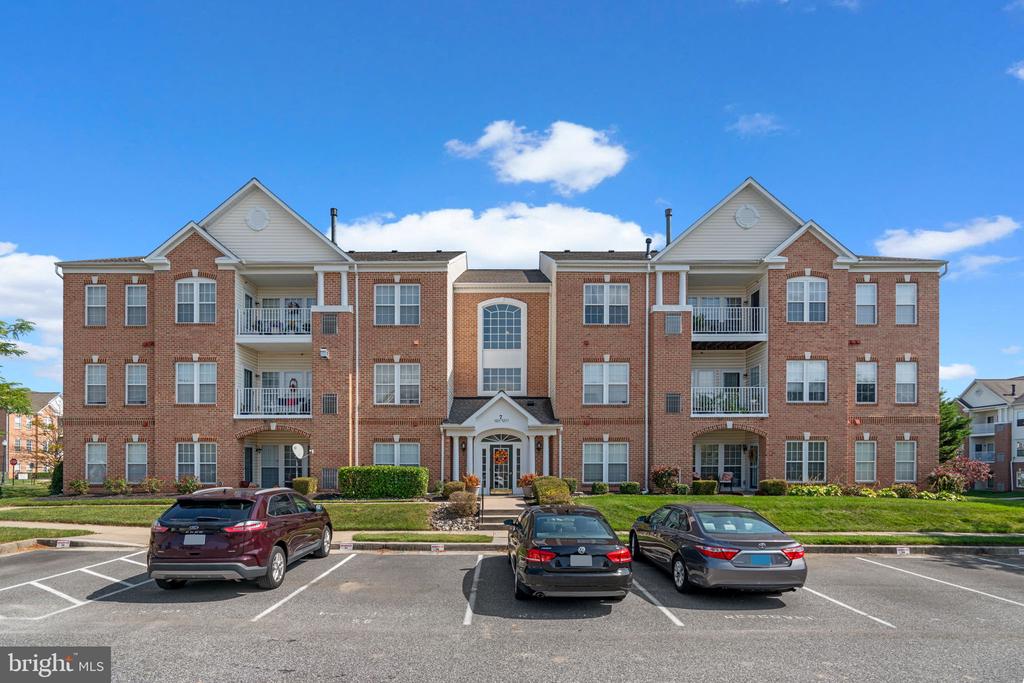
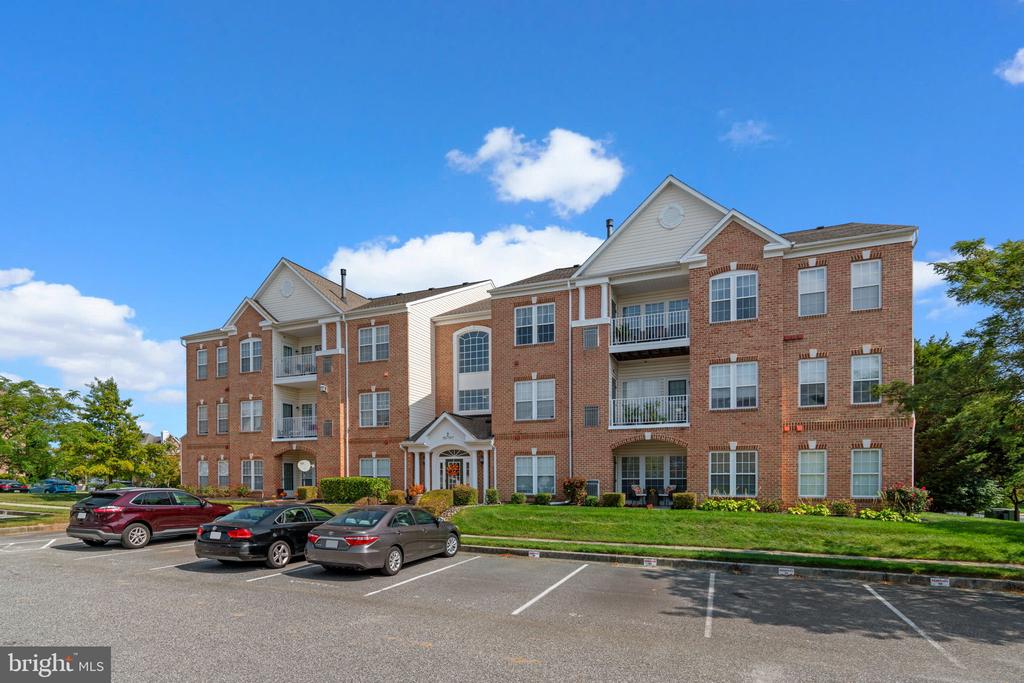
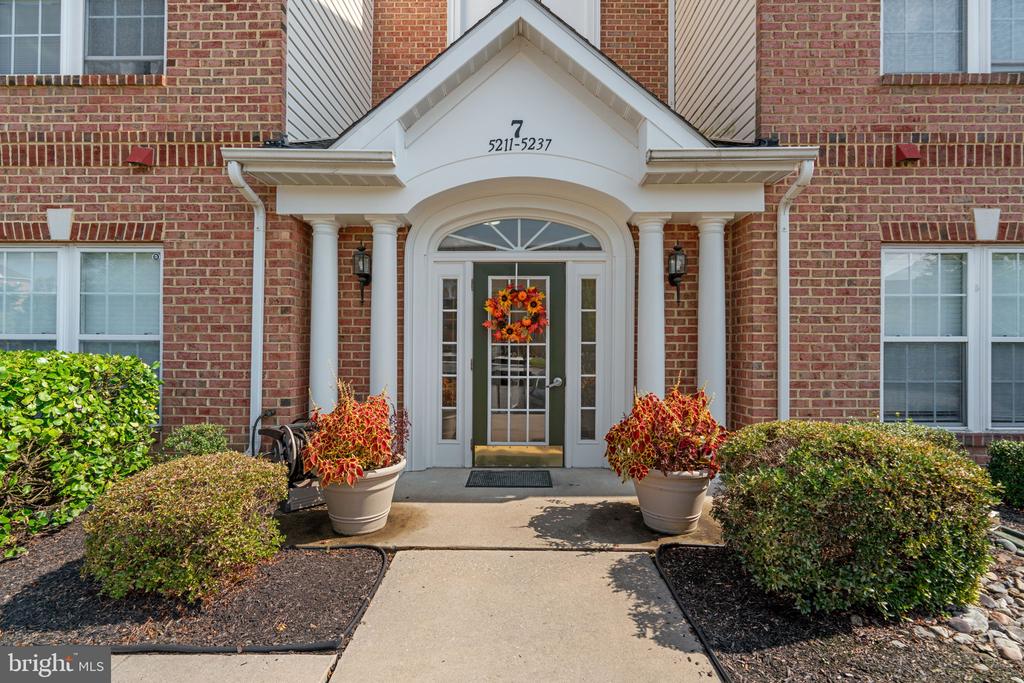
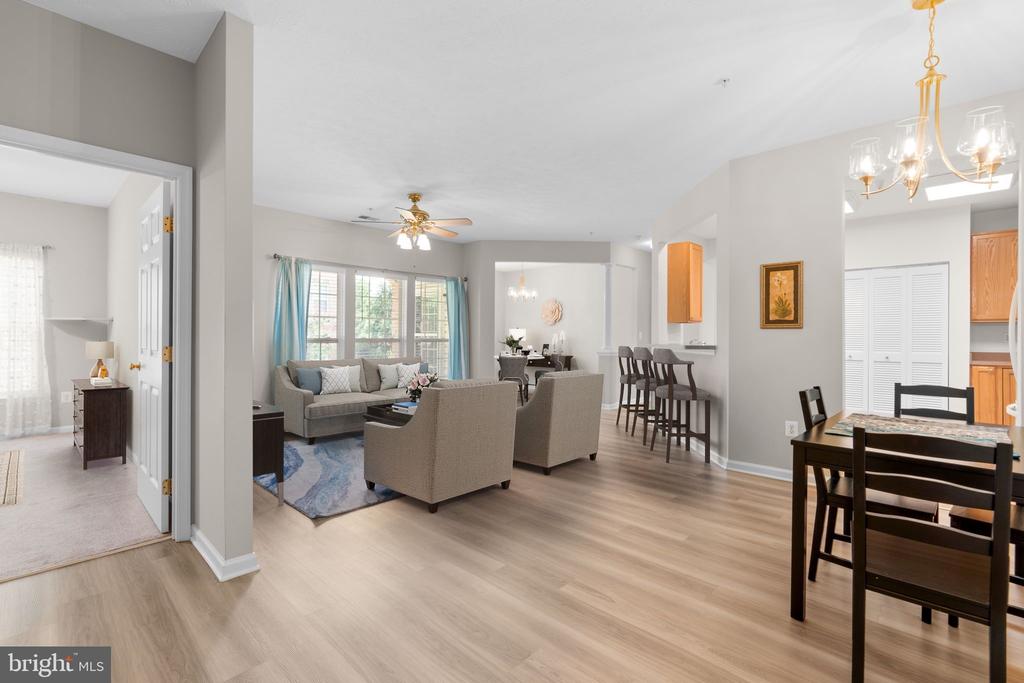
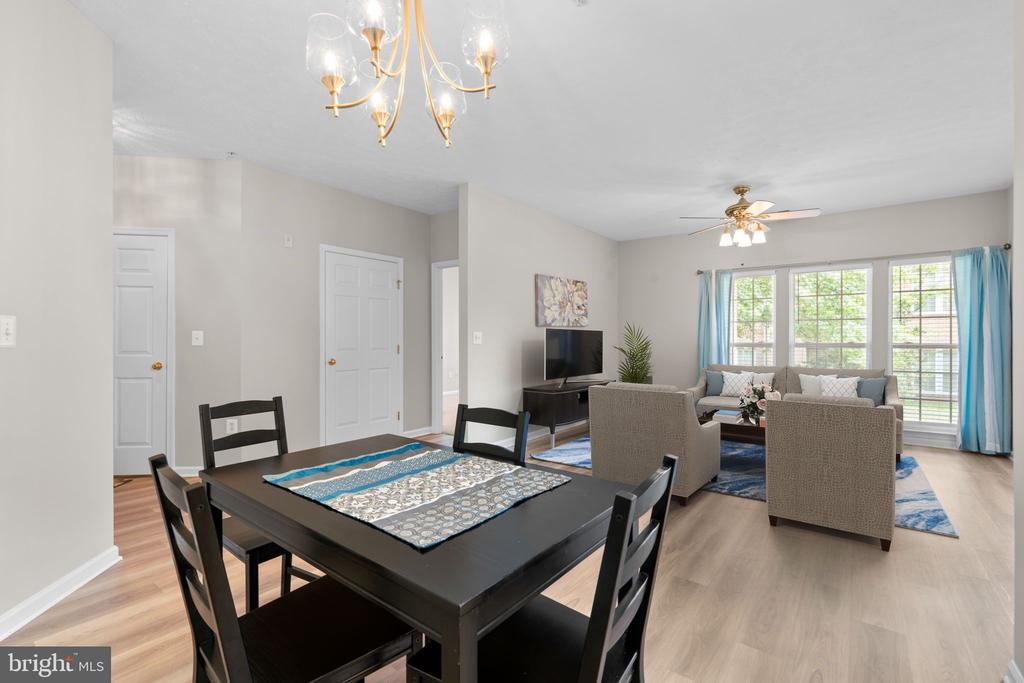
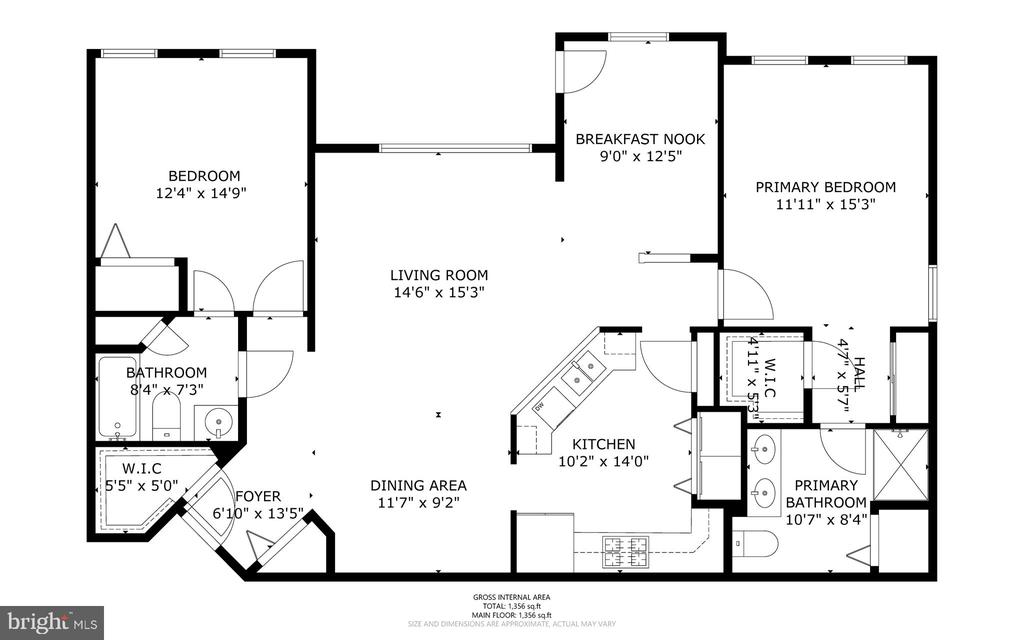
Welcome to 5215 Glenthorne Ct, a beautifully updated 2-bedroom, 2-bath condo in the heart of Rosedale. This ground-level home combines comfort, convenience, and thoughtful upgrades throughout.
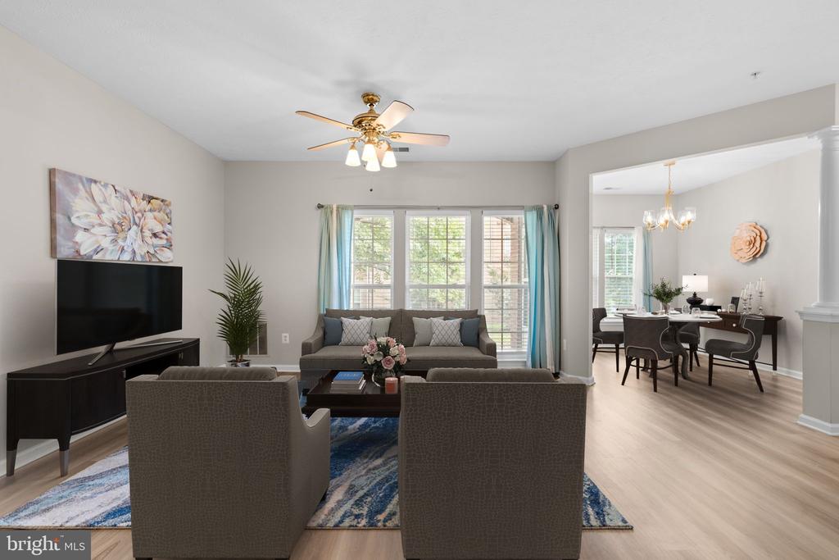
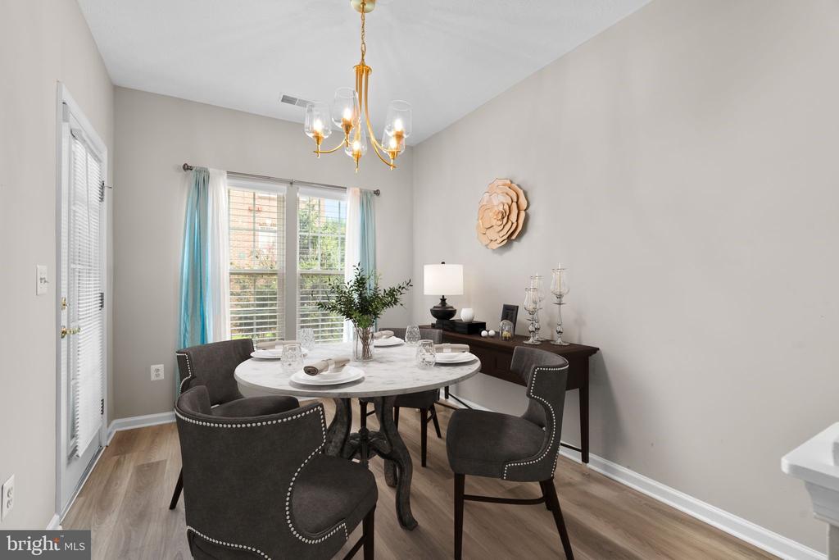
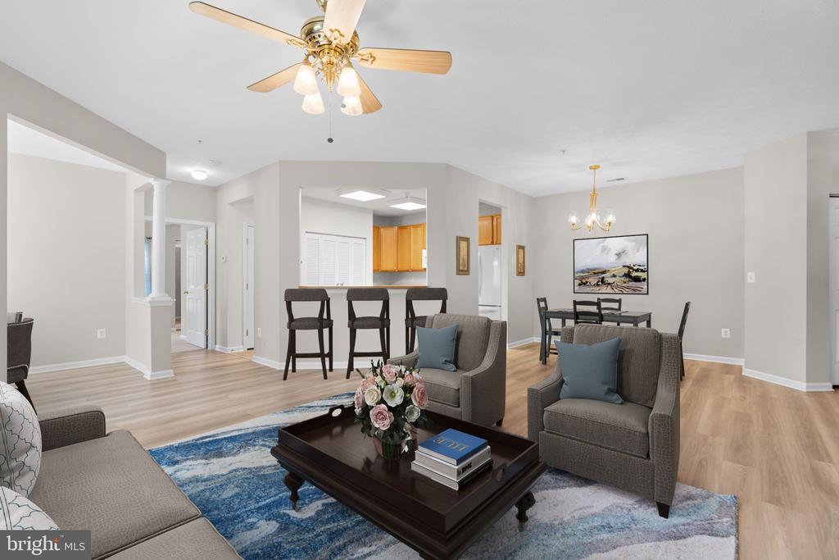
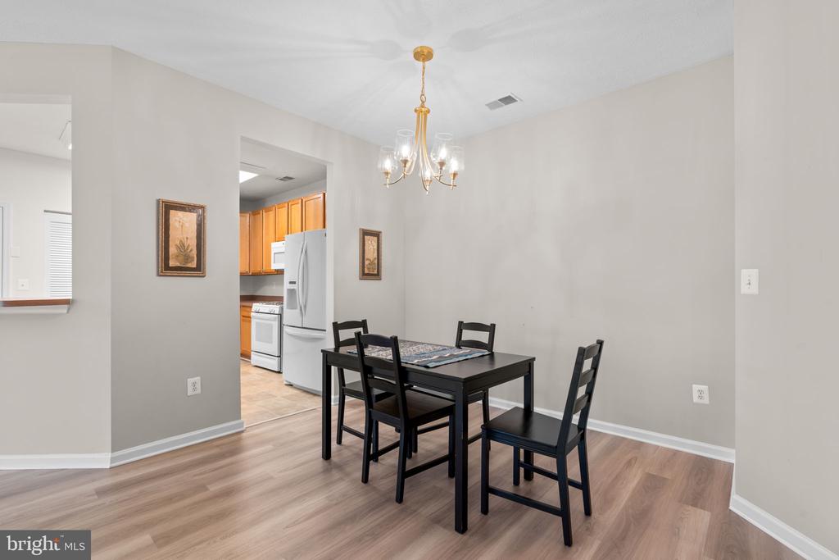
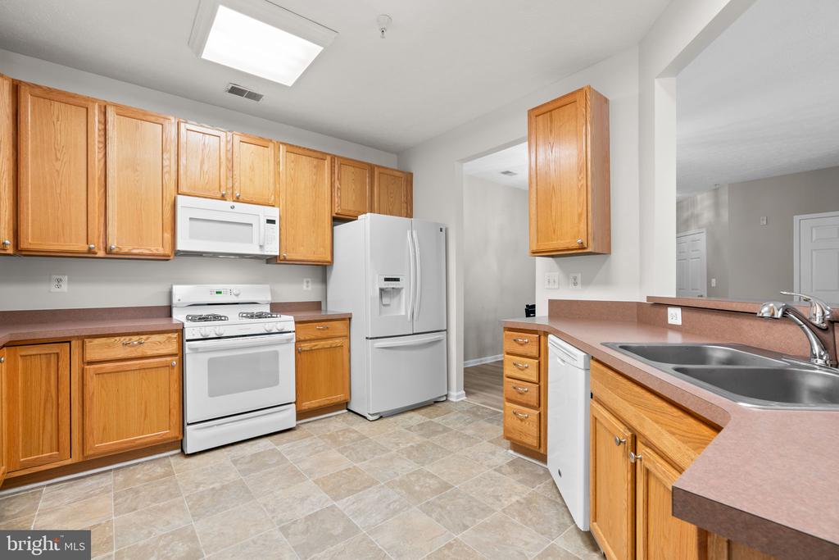
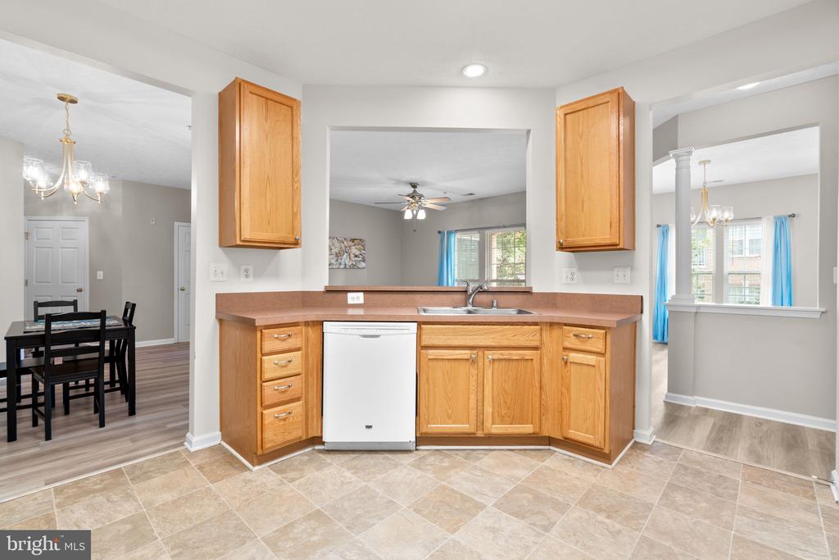
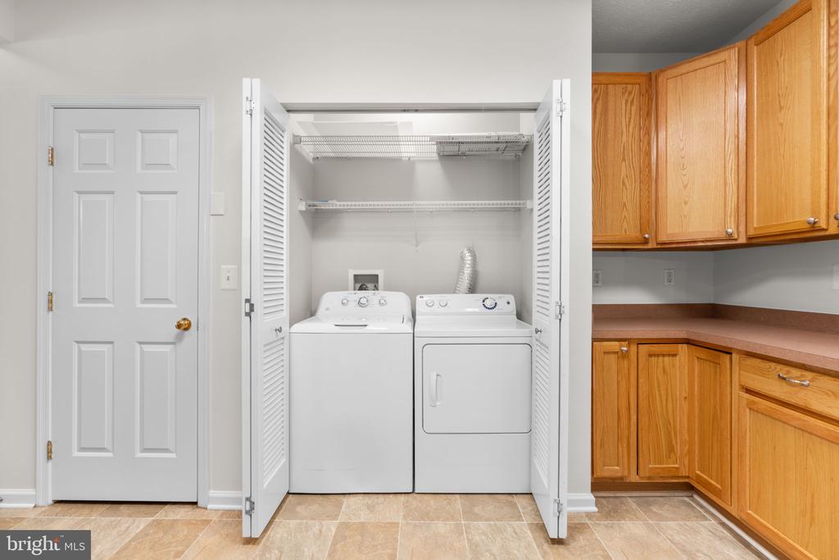
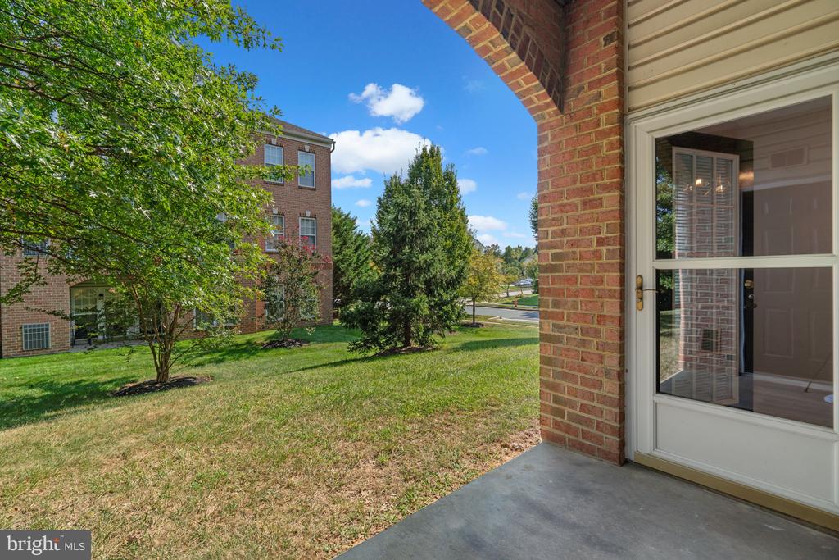
Step inside to find an open and airy floor plan with fresh neutral paint and luxury vinyl plank flooring, both added in 2023. The spacious living and dining areas flow seamlessly, with a bonus breakfast area/sunroom that opens to the covered patio. The kitchen offers plenty of cabinet and counter space, a new faucet, and all appliances included.
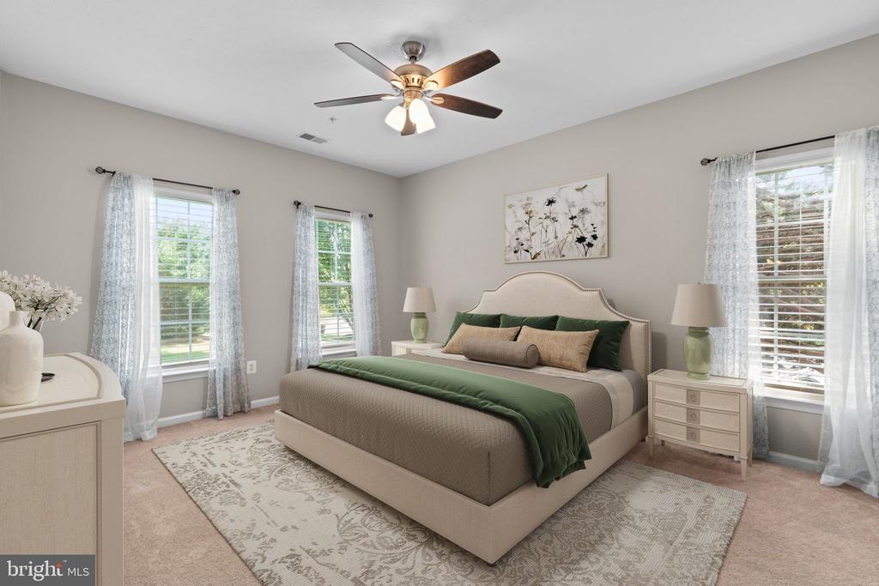
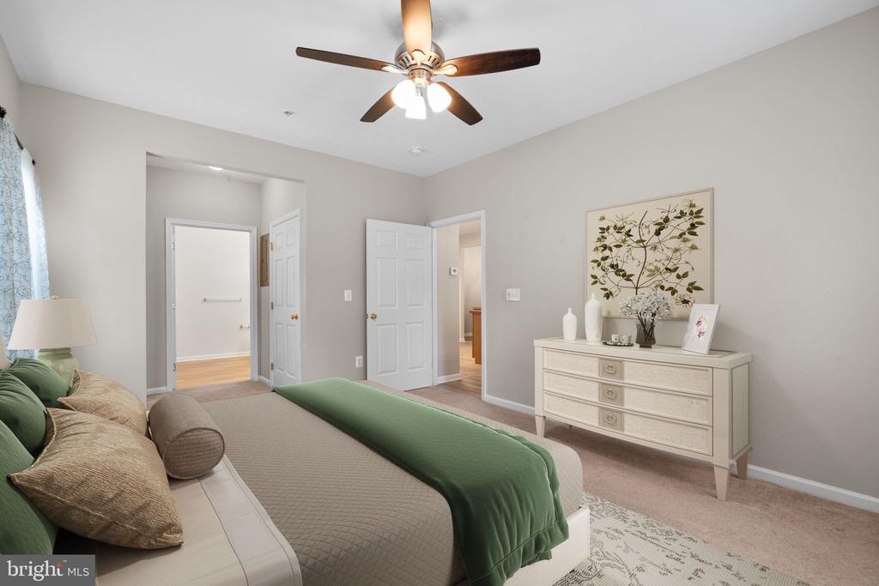
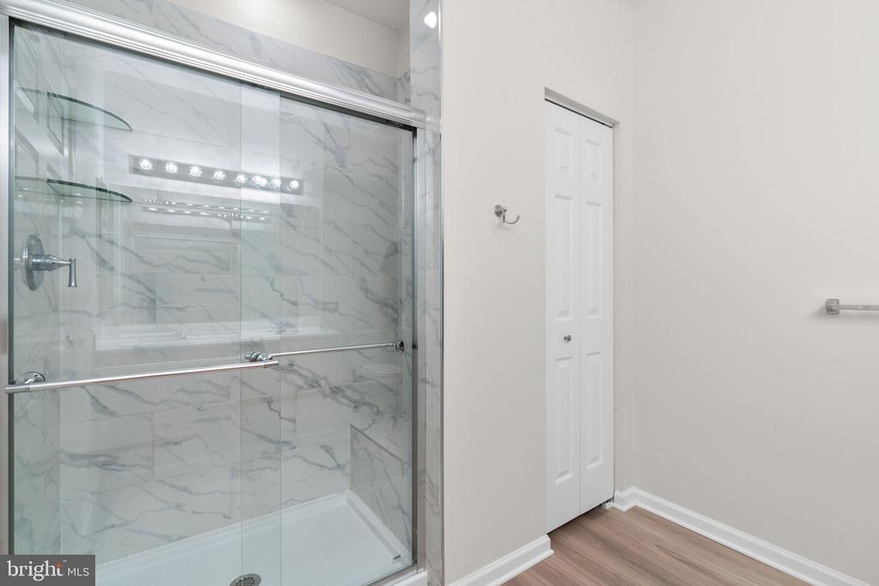
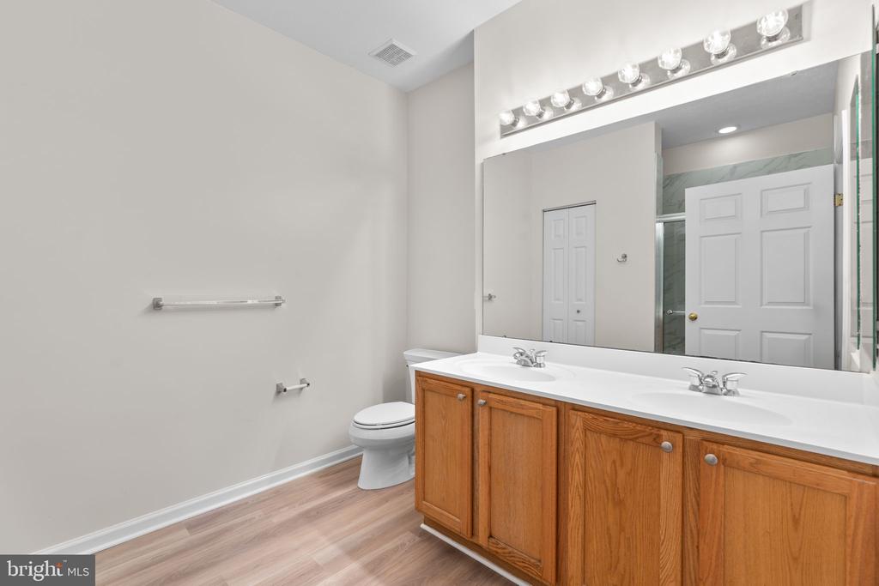
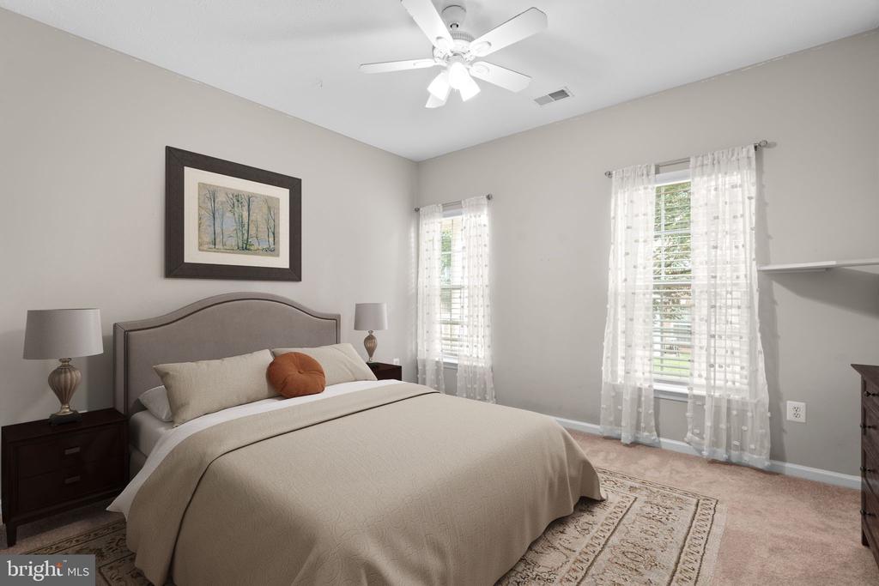
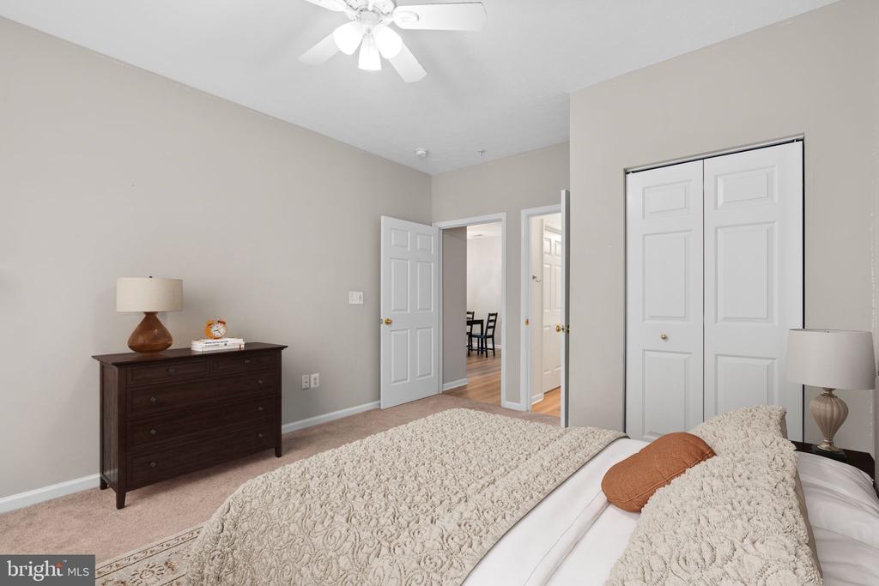
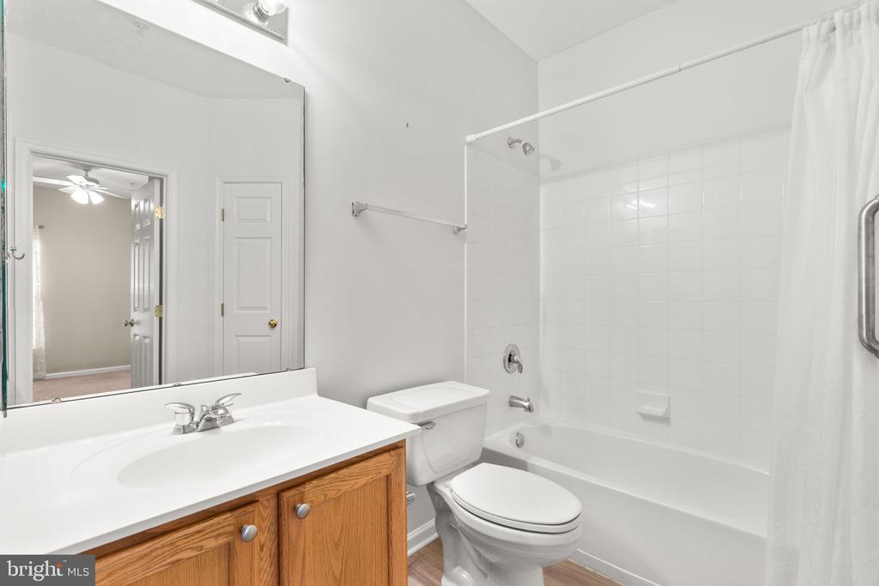
The primary suite features two closets (including a walk-in) and a private bath with an upgraded shower completed in 2023. A second bedroom and full bath provide flexibility for guests, an office, or hobbies. Additional highlights include new bedroom ceiling fans, custom built-in shelving, and a high-quality washing machine, all added in 2023. Window treatments and screens were just replaced in 2025, and updated blinds add the finishing touch.
The HVAC was replaced in March 2020, and the home comes with a transferable Super Home Warranty through March (renewable annually), offering peace of mind. Outside, enjoy the covered patio with green space views in a well-maintained community convenient to White Marsh, shopping, dining, and commuter routes including I-95 and I-695.
Don't miss this move-in ready condo where style and ease effortlessly merge.
We have the real estate experience, marketing prowess, and in-depth local knowledge to help you buy or sell your dream home.
Contact UsCompass
7200 Wisconsin Ave. Suite 500 Bethesda, MD 20814
Margie Halem Group of Compass
Phone: (301) 775-4196
Email: [email protected]