$865,000
5600 Lone Oak Dr
5600 Lone Oak Dr
$865,000
5600 Lone Oak Dr
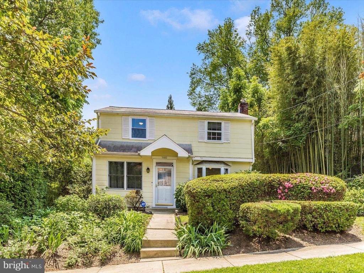
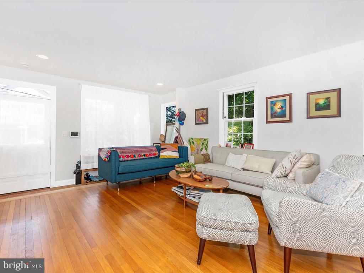
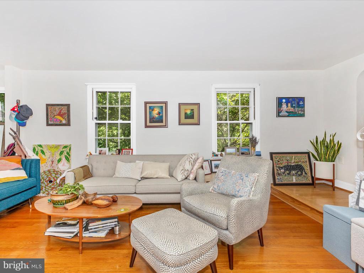
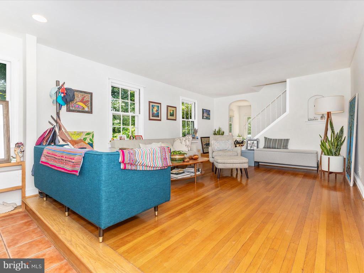
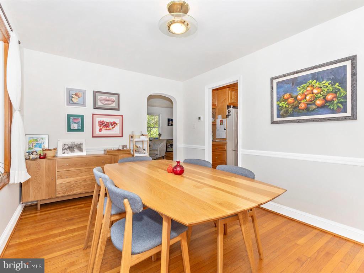
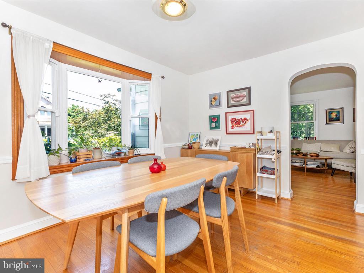
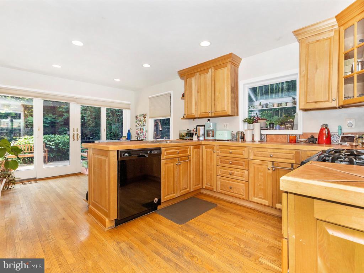
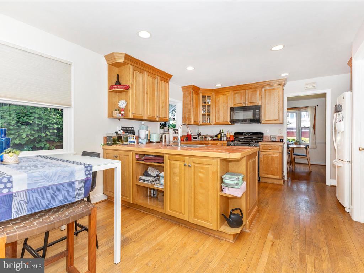
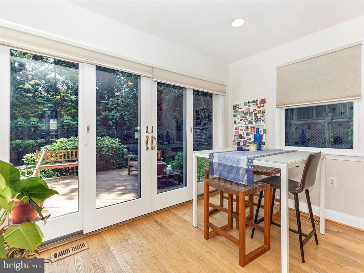
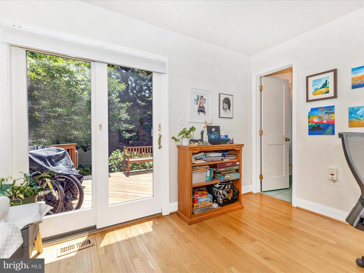
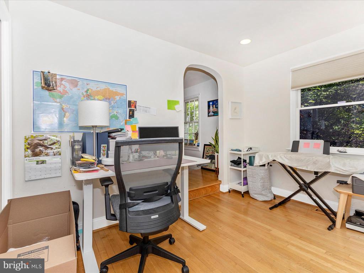
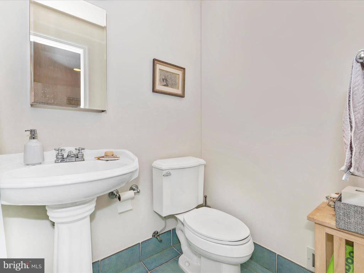
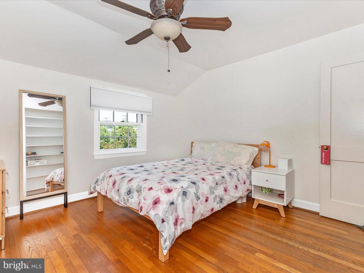
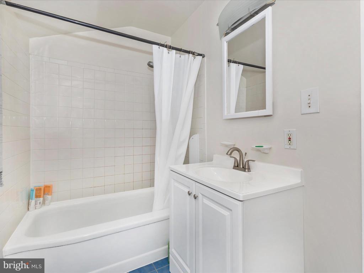
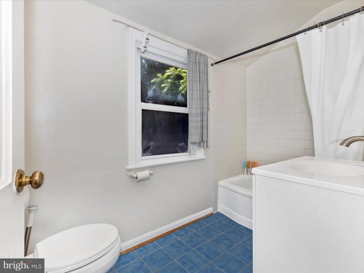
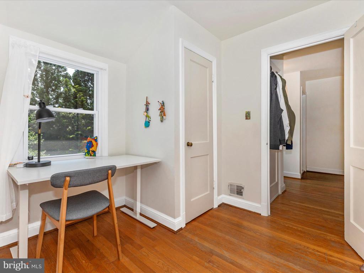
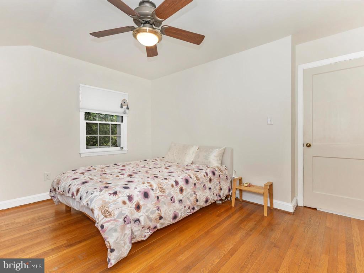
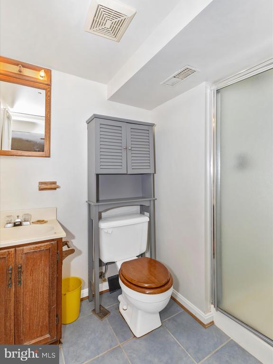
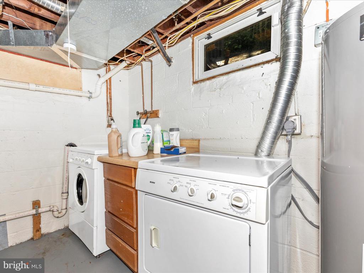
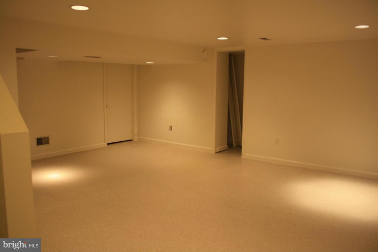
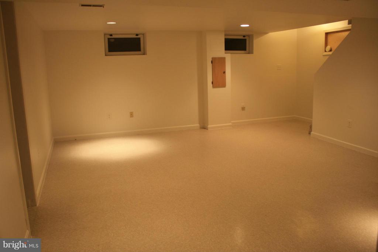
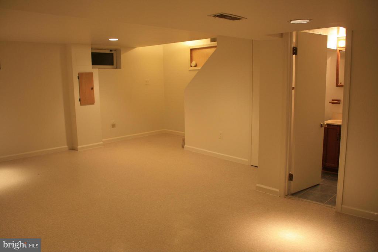
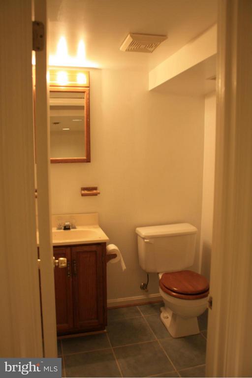
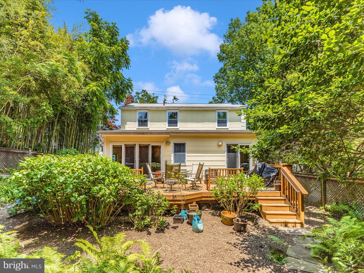
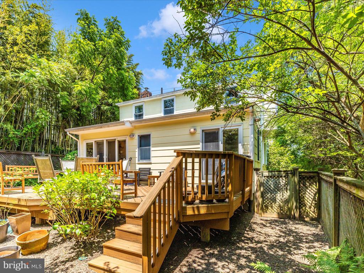
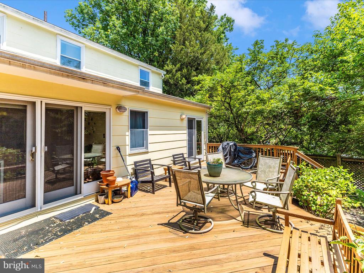
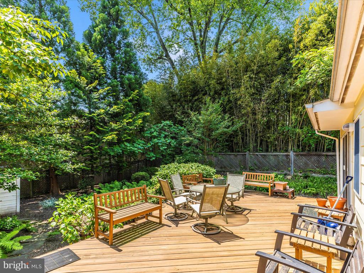
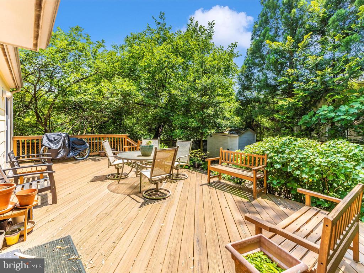
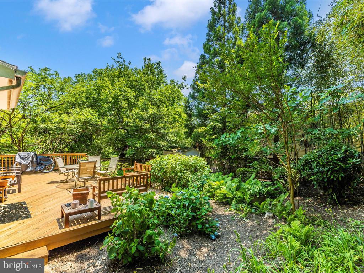
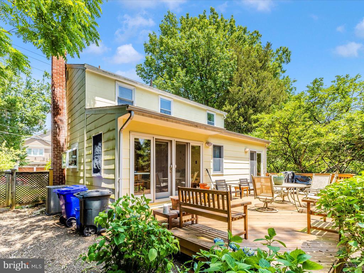
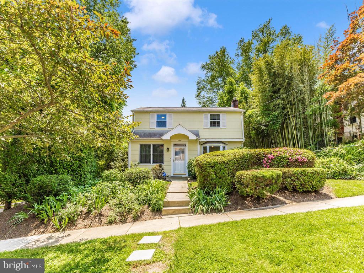
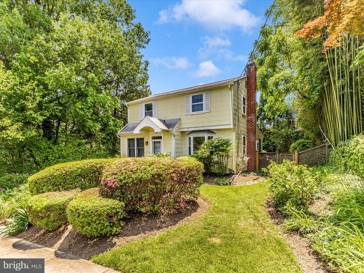
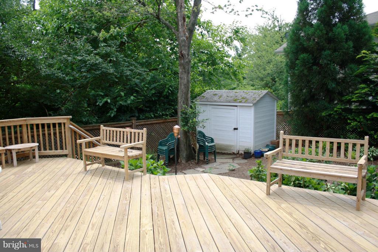
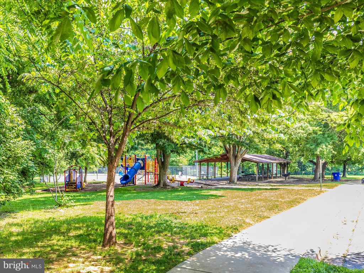
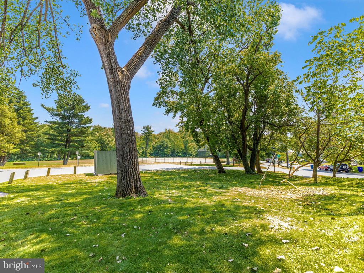
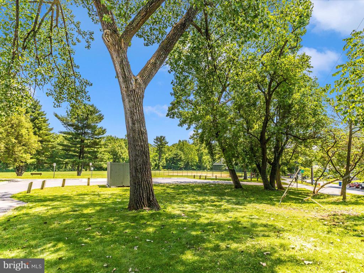
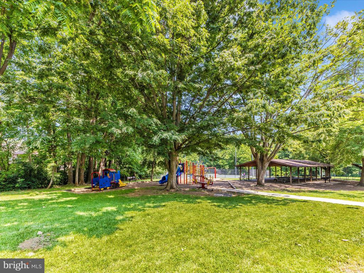
The rarely available corner lot you've been waiting for, in North Bethesda Grove. The possibilities are endless with this private, quiet property, adjacent to Fleming Park! This Cape Cod is nestled amidst renovated and new construction homes, valued at $ 1.8-2.3 million, and provides an ideal setting for customization, renovation, or rebuilding. Bright and airy, 3 bdrm, 3 level, 2.5 bath, extended main level, hardwood floors on main and upper levels. An expanded main level with updated kitchen with w/walk-out to deck and a lush, landscaped, fenced back yard and additional main floor study/ den and half bath with additional walk-out to deck and lush backyard! The lower level is finished with recessed lighting, a full bathroom, and laundry facilities. Well-maintained and offering recent, large updates: HVAC (October 2022), Water heater (June 2022). Electrical Heavy Up (June 2022). Extensive insulation and energy proofing in the Attic (2024), Roof with 25-year shingles (2012). Very convenient to the Grosvenor Metro, Strathmore Music Hall, Wildwood Shopping Center, downtown Bethesda, Pike & Rose! Ideally close to 495 and 270! Enjoy the many trails and parks nearby!
Bethesda was nothing more than a country crossroads named after a local church...
Learn More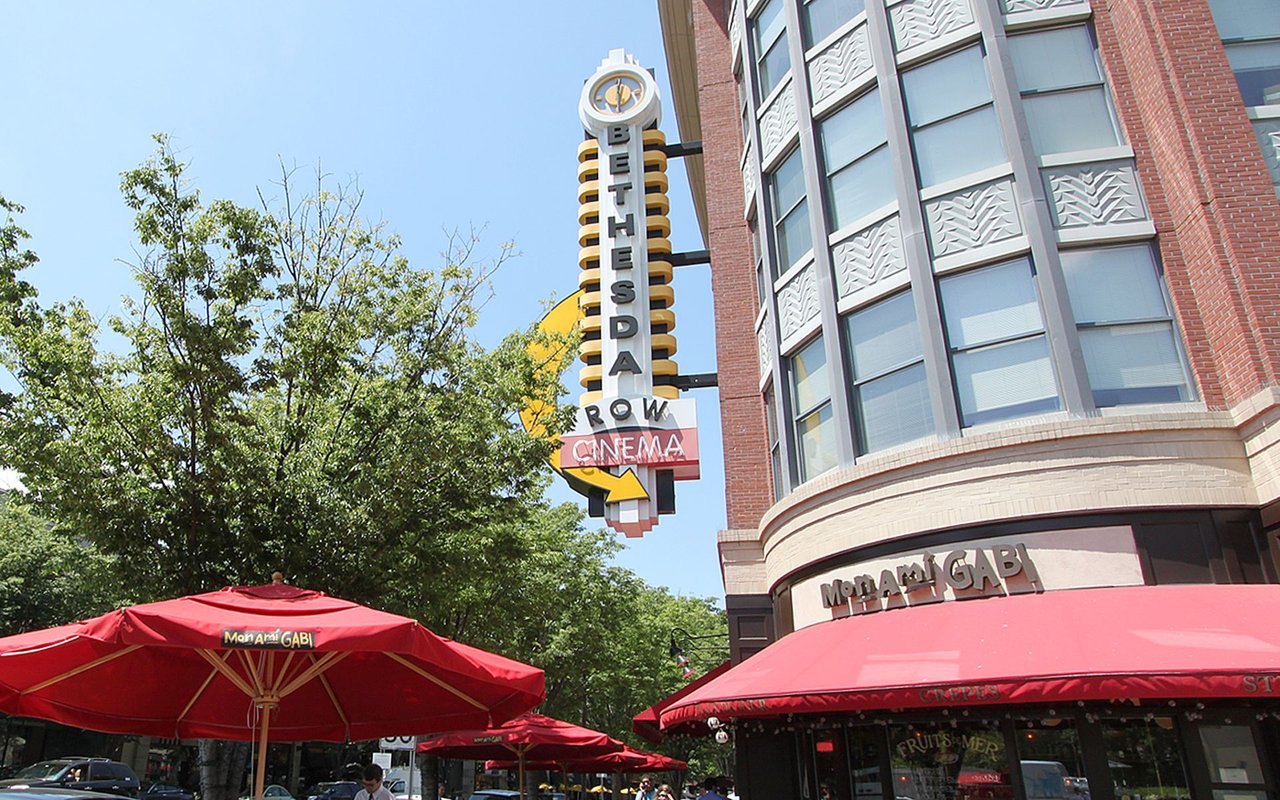
We have the real estate experience, marketing prowess, and in-depth local knowledge to help you buy or sell your dream home.
Contact UsCompass
7200 Wisconsin Ave. Suite 500 Bethesda, MD 20814
Margie Halem Group of Compass
Phone: (301) 775-4196
Email: [email protected]