$4,995,000
5630 WISCONSIN AVENUE Unit: 805
5630 WISCONSIN AVENUE Unit: 805
$4,995,000
5630 WISCONSIN AVENUE Unit: 805
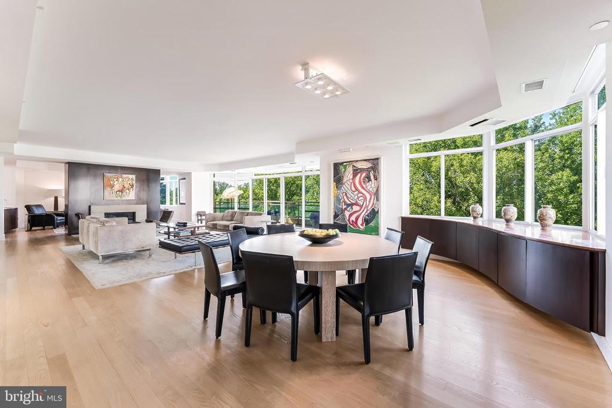
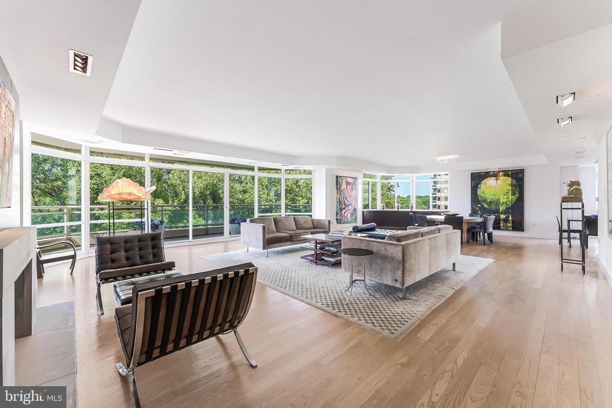
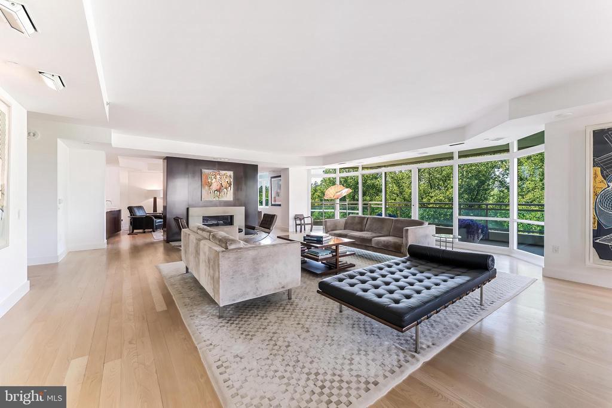
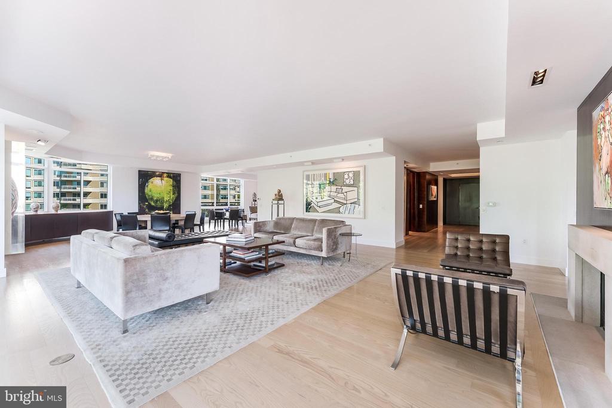
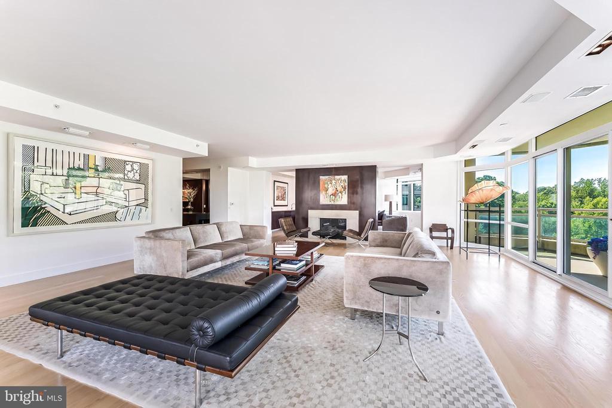
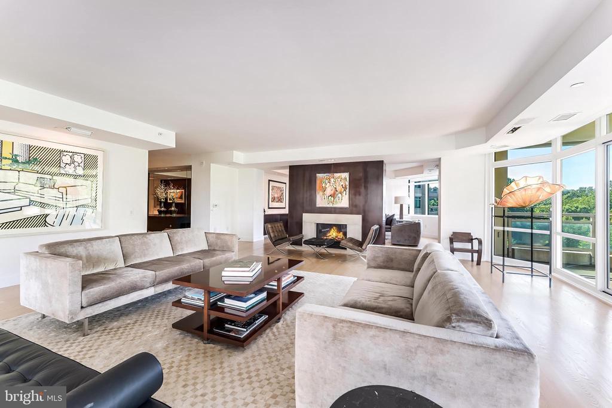
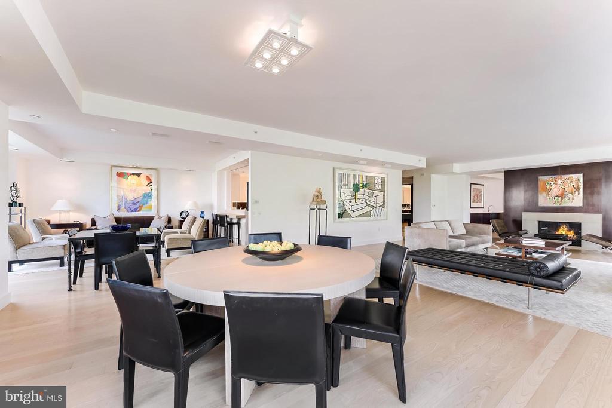
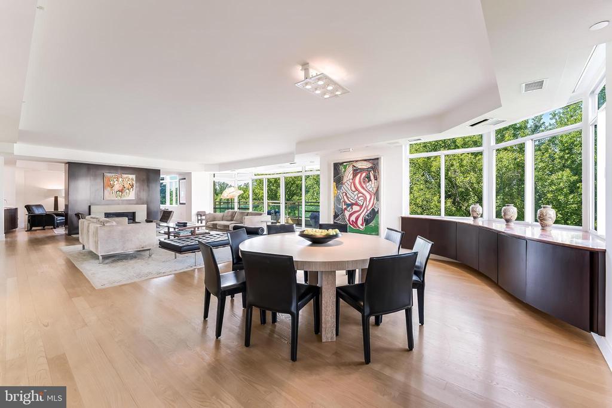
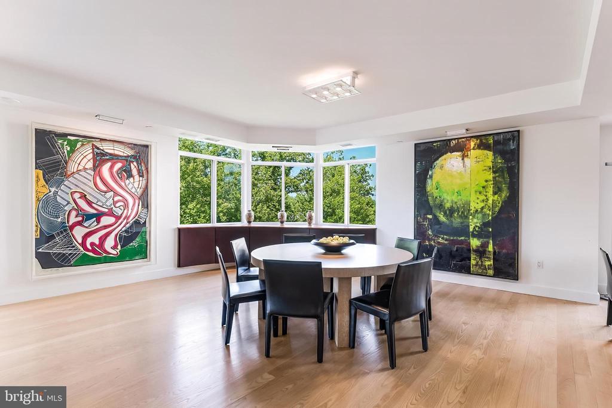
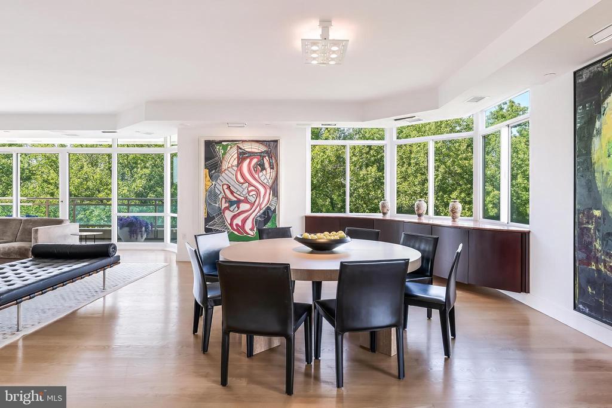

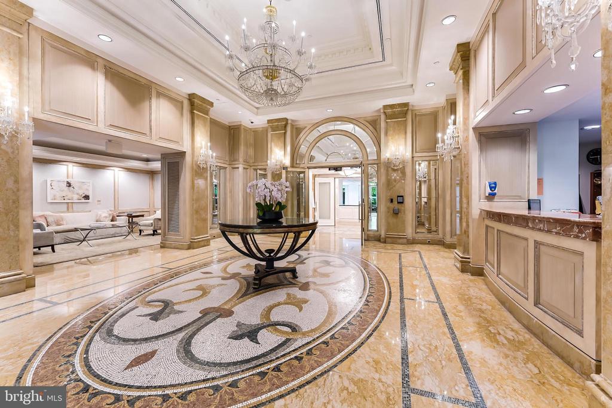
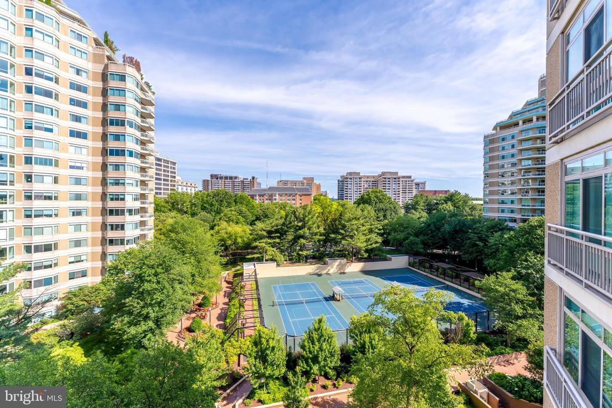
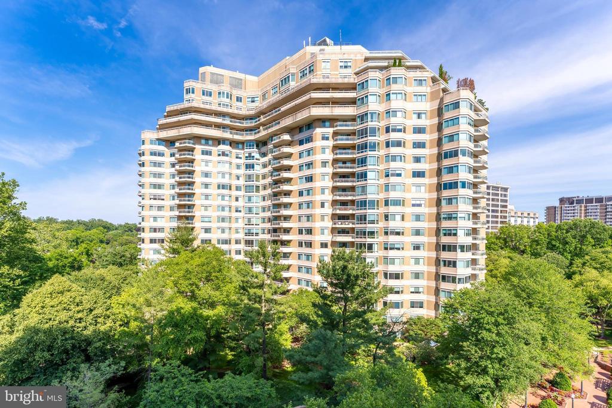
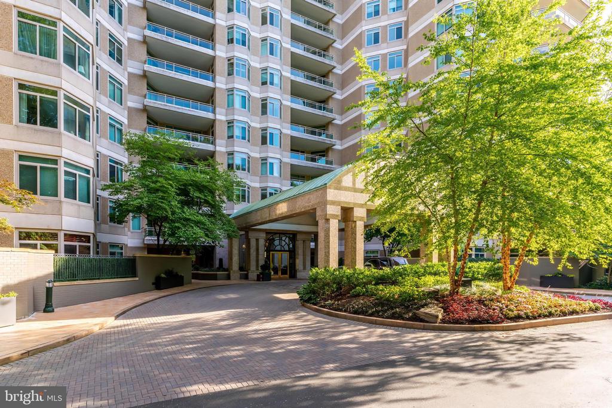
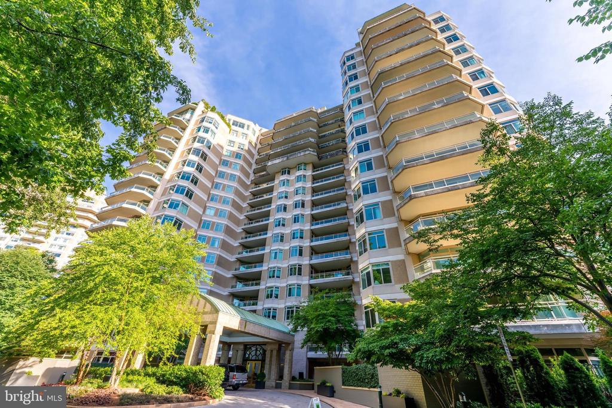
An exclusive and rarely available 4,550 SF fully renovated gallery residence at Parc Somerset, offering sweeping panoramic views, extraordinary natural light, and world class amenities within Friendship Heights' premier gated community. Masterfully created by combining two residences into one dramatic modern showpiece, this exceptional residence has been thoughtfully reimagined with expansive open spaces designed for sophisticated living and grand scale entertaining.
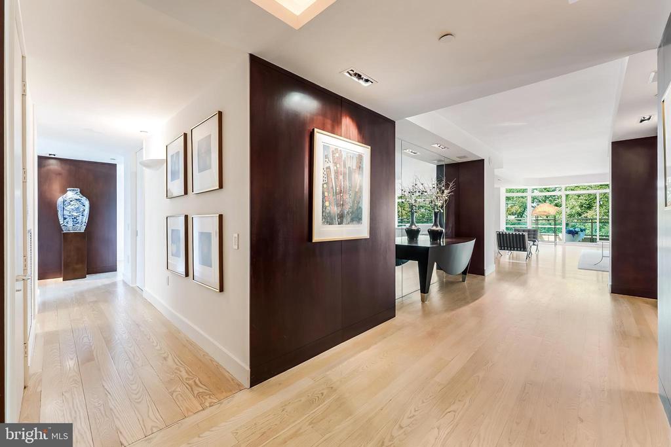
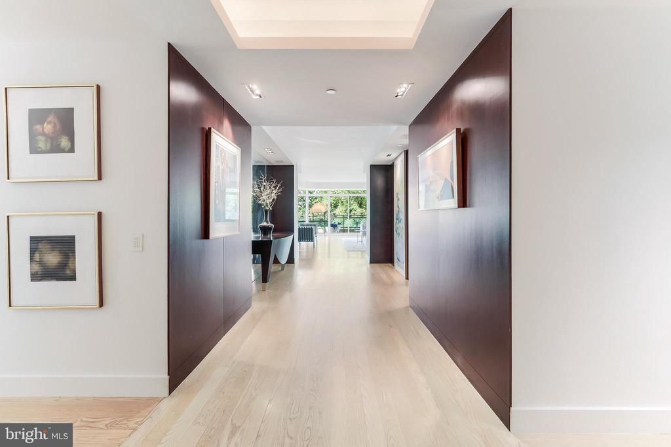
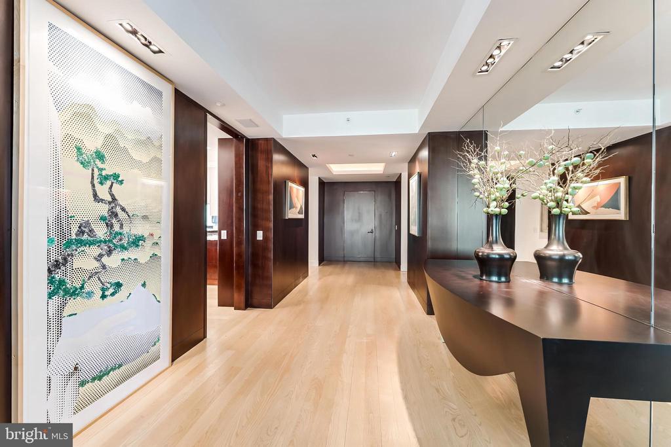
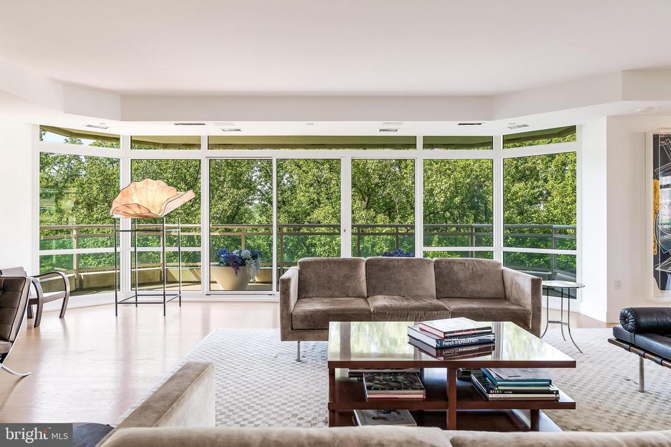
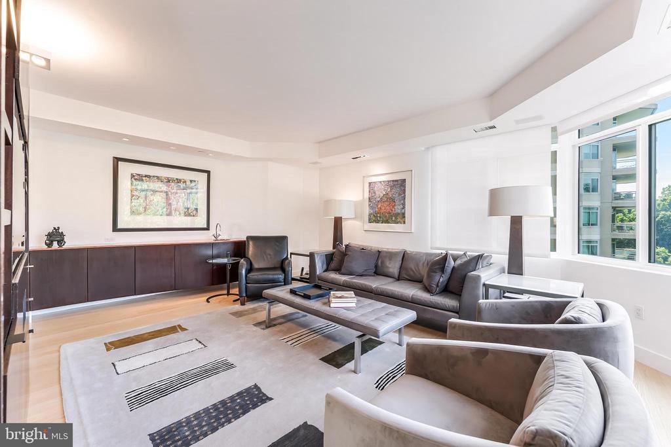
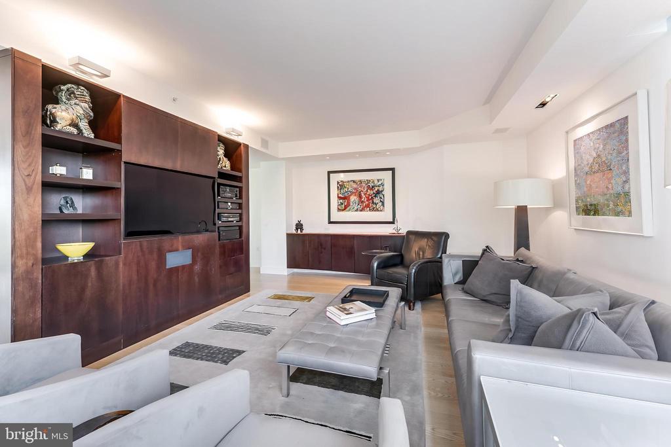
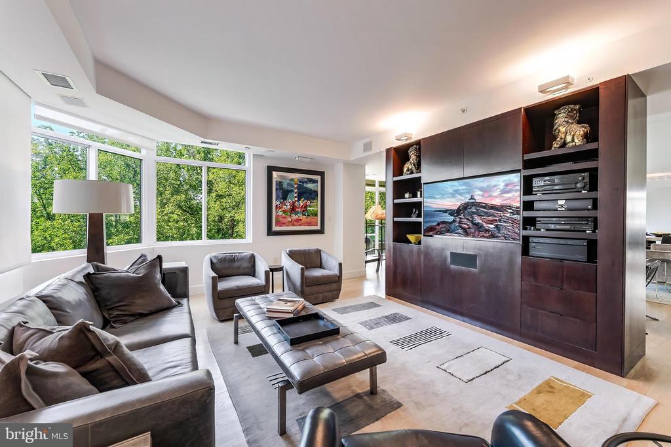
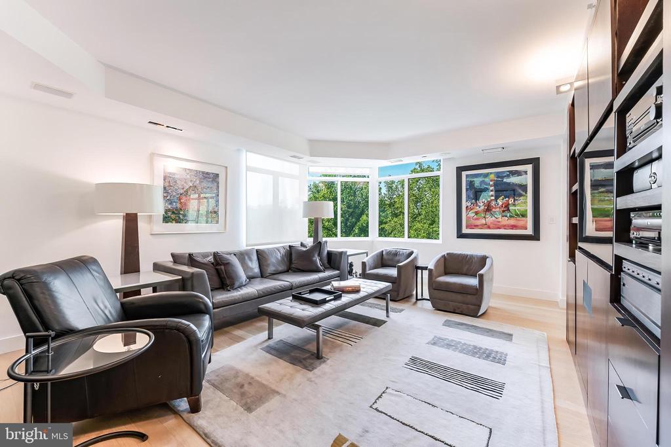
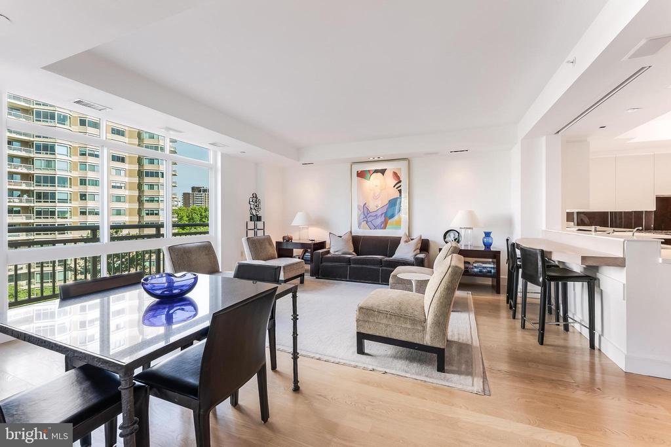
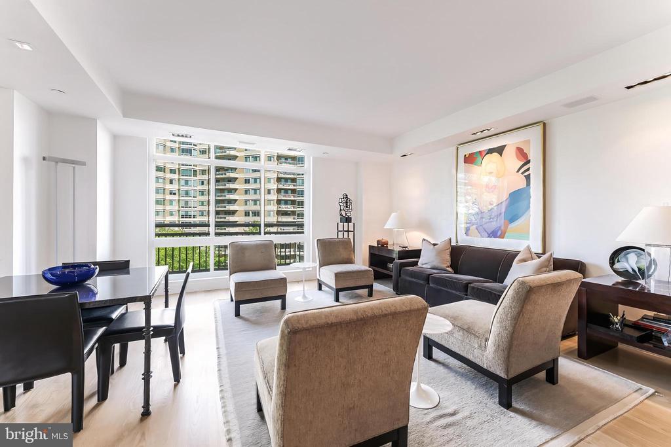
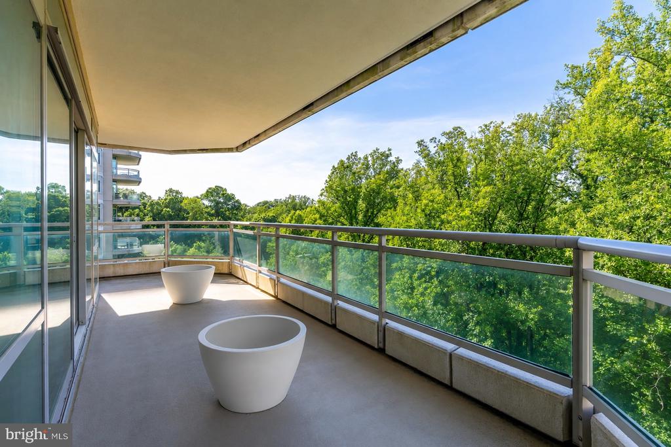
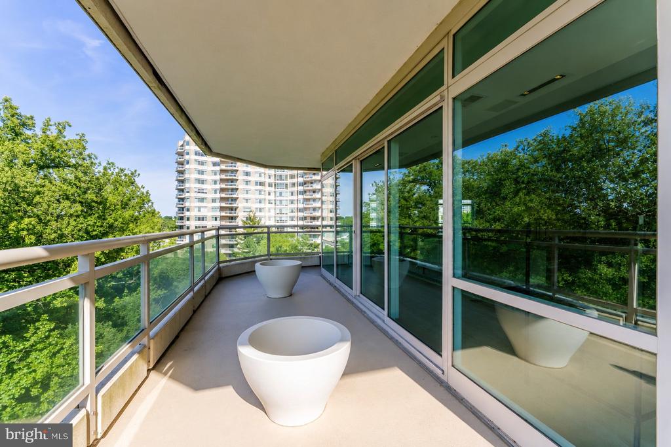
A gracious gallery style entrance foyer sets the tone with curated museum quality lighting, rich mahogany architectural accents, and a crisp designer palette, creating a striking yet timeless first impression. Elegant hardwood flooring extends throughout the residence. The expansive living room, anchored by a fireplace and custom built-ins, opens through walls of glass to an oversized balcony, seamlessly blending indoor and outdoor living. A gracious dining room and inviting den with a wet bar further enhance the home's effortless flow for entertaining.
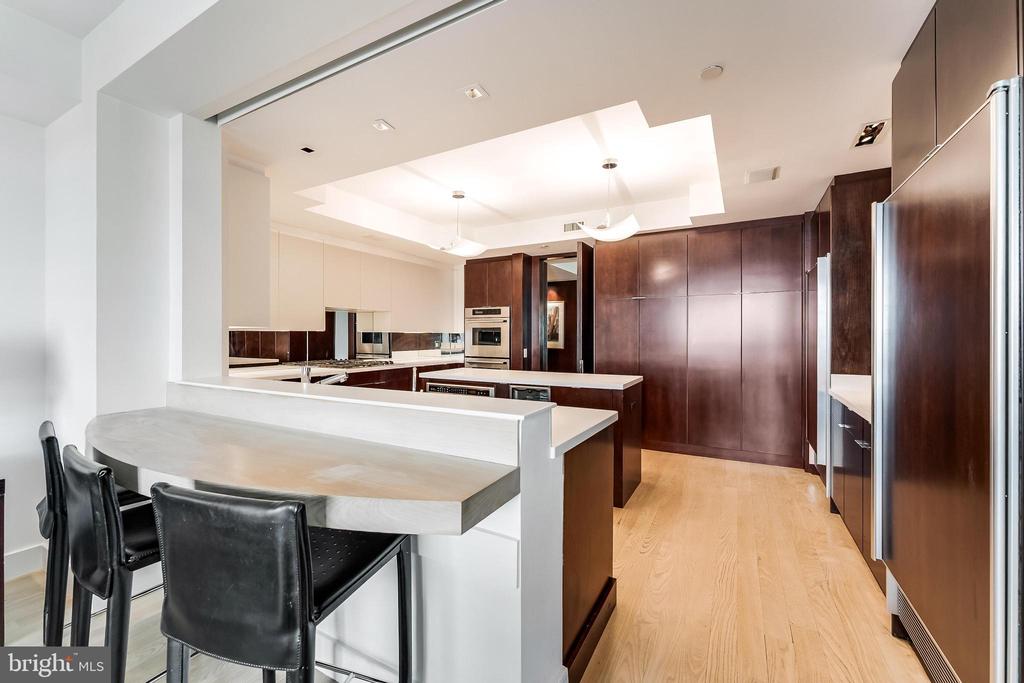
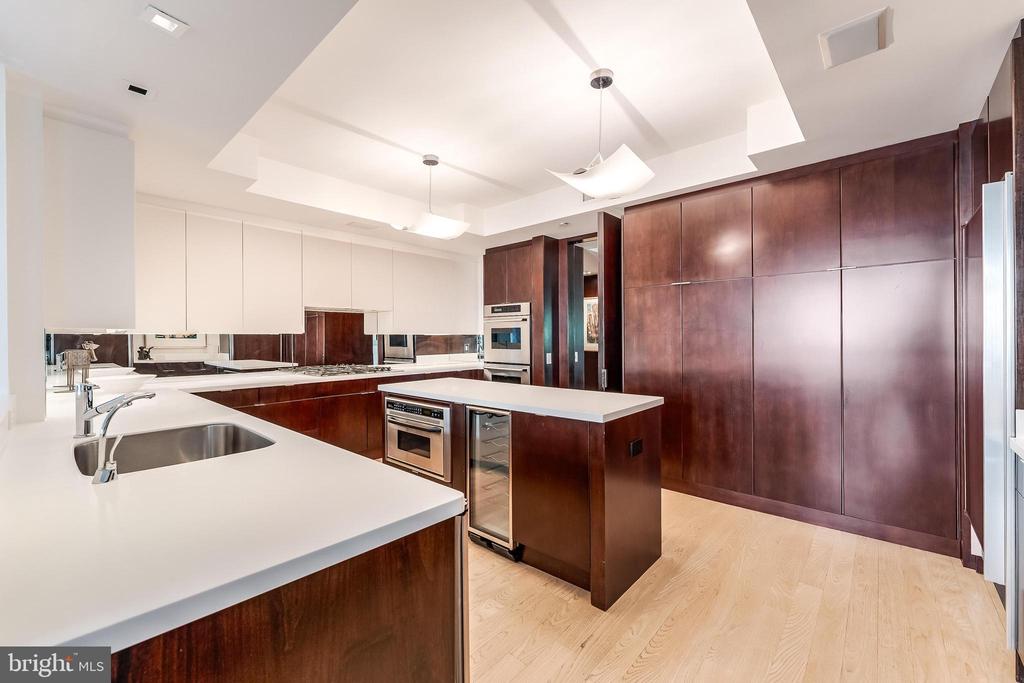
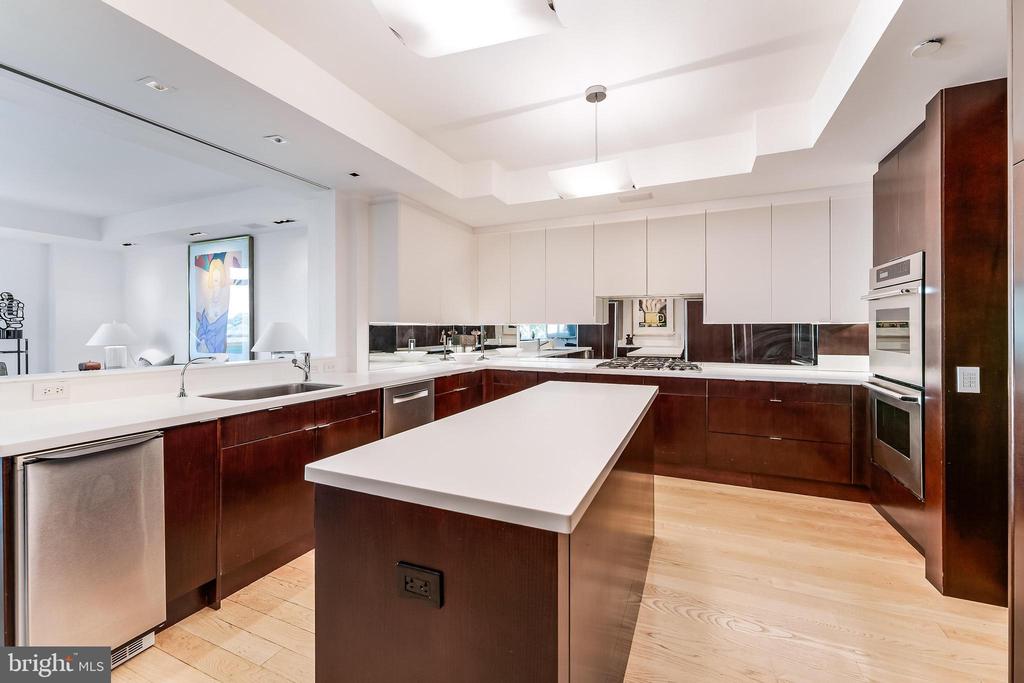
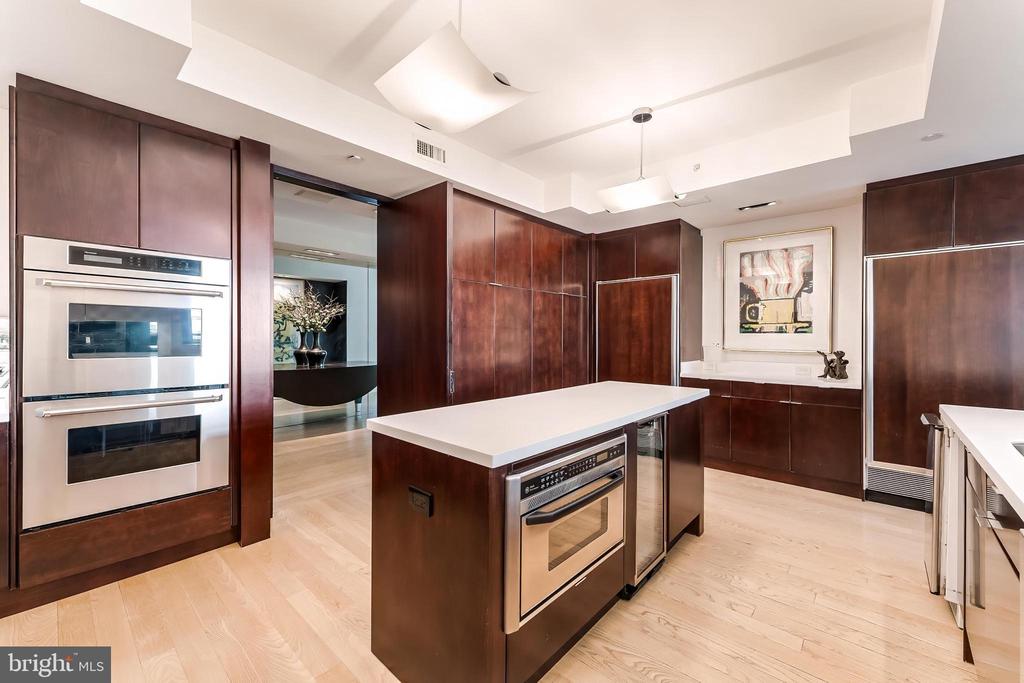
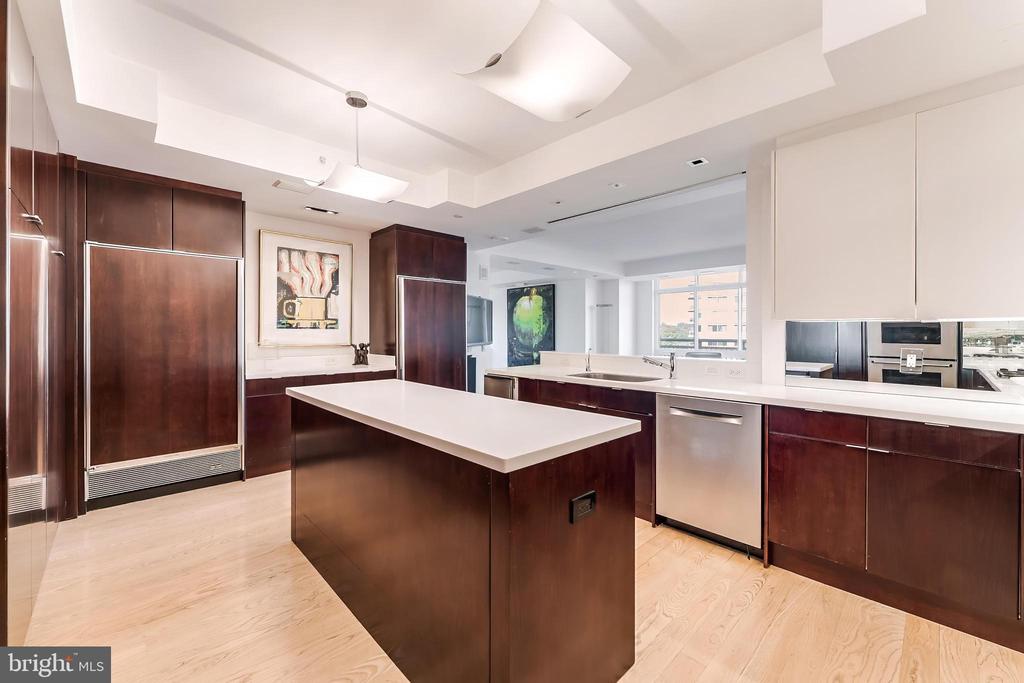
The gourmet chef's kitchen is appointed with custom contemporary cabinetry, premium appliances, designer lighting, and an oversized center island, and opens to a sunlit breakfast lounge and sitting area designed for both casual gatherings and everyday comfort.
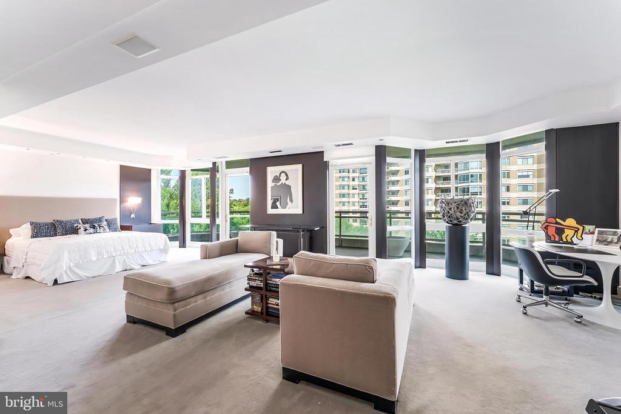
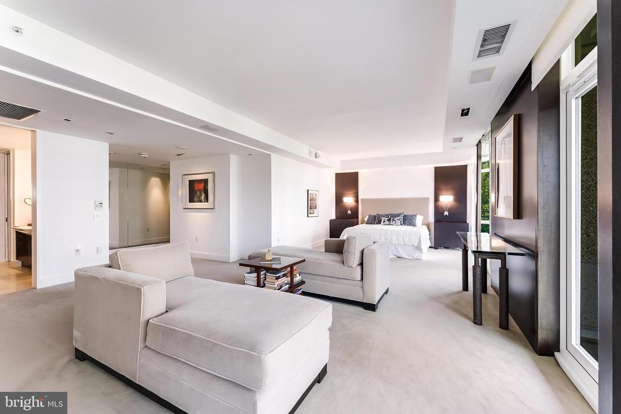
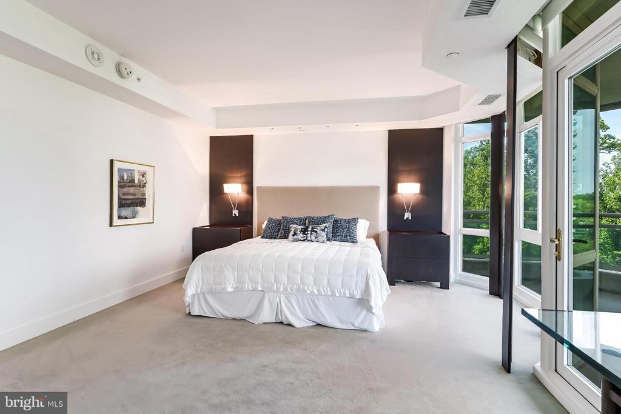
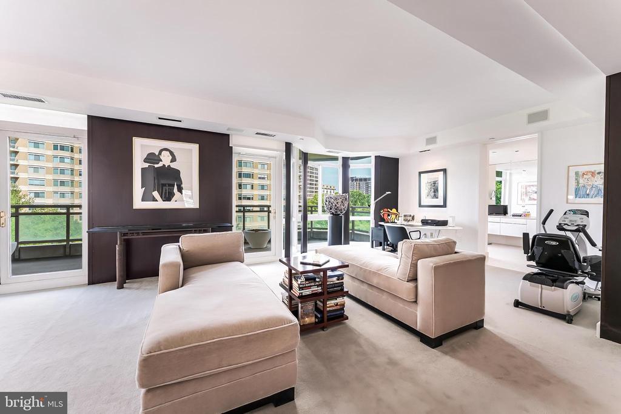
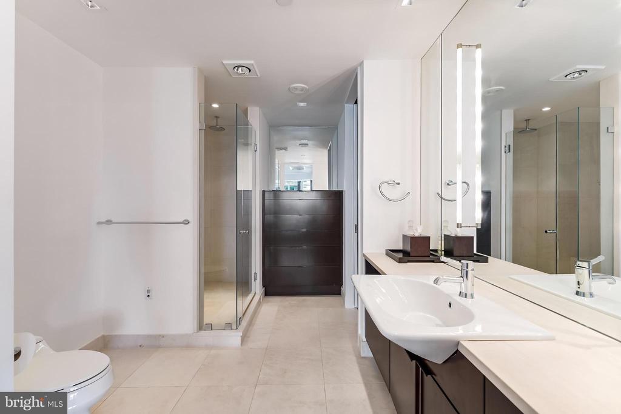
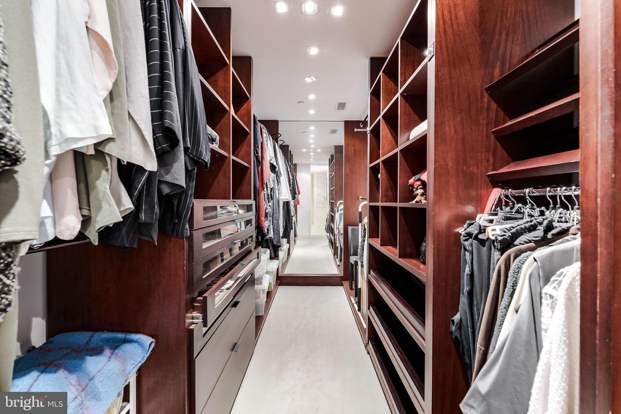
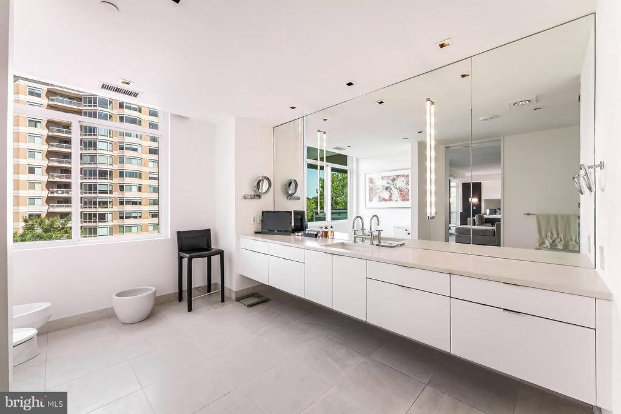
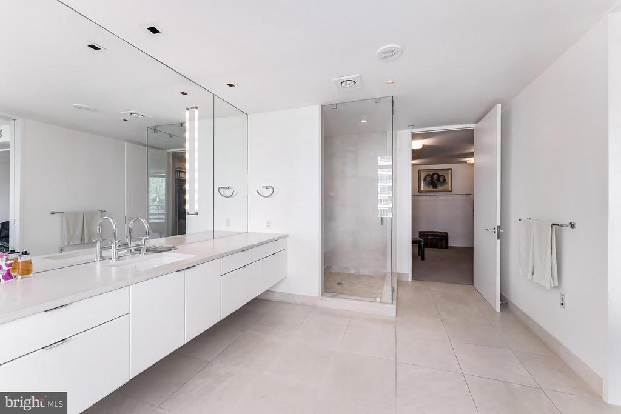
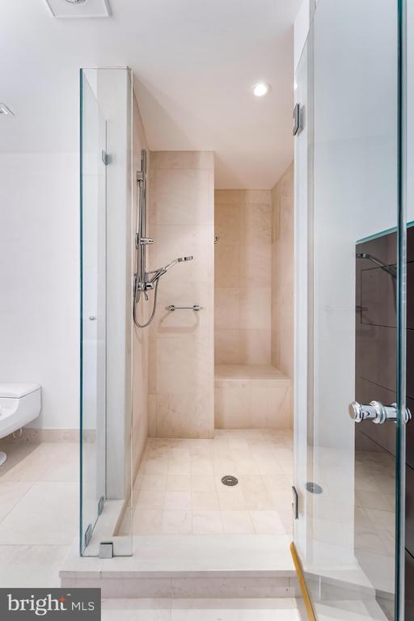
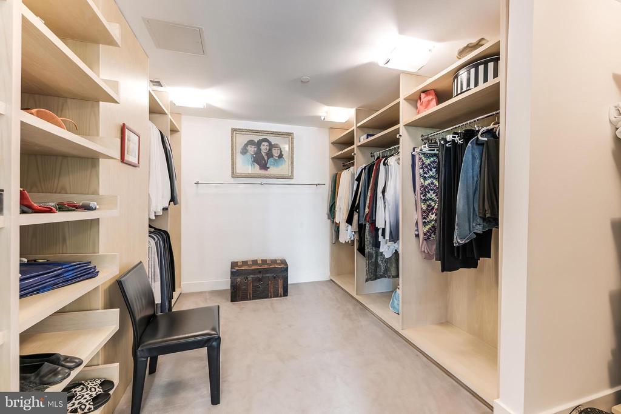
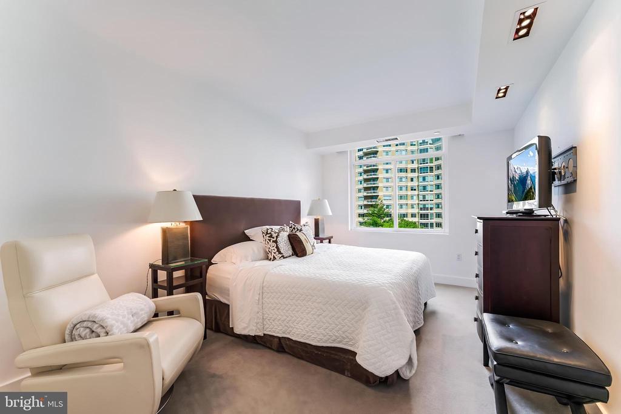
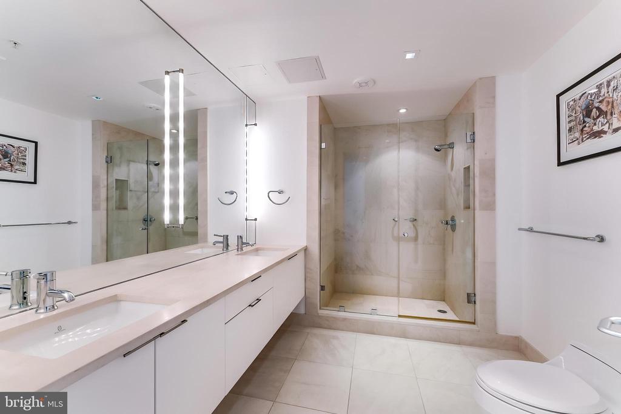
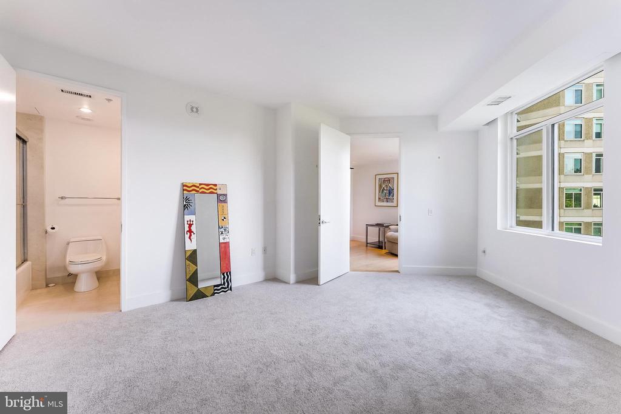
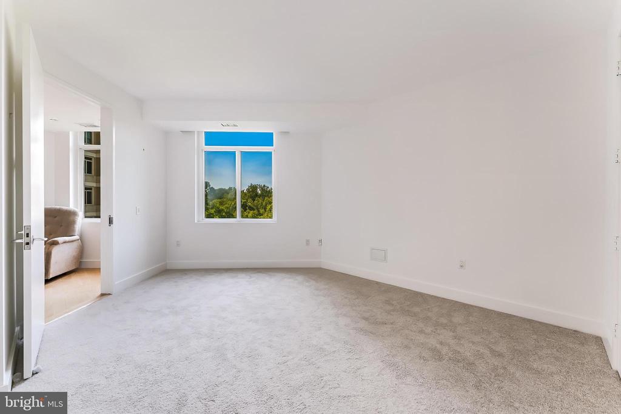
The extraordinary primary suite serves as a private retreat, featuring multiple sitting areas, a private balcony, and an adjoining library or office with access to one of two full bathrooms. A couture inspired dressing room with dual walk-in closets complements the luxurious spa bath, exquisitely finished in marble and travertine and offering a soaking tub and separate glass-enclosed shower.
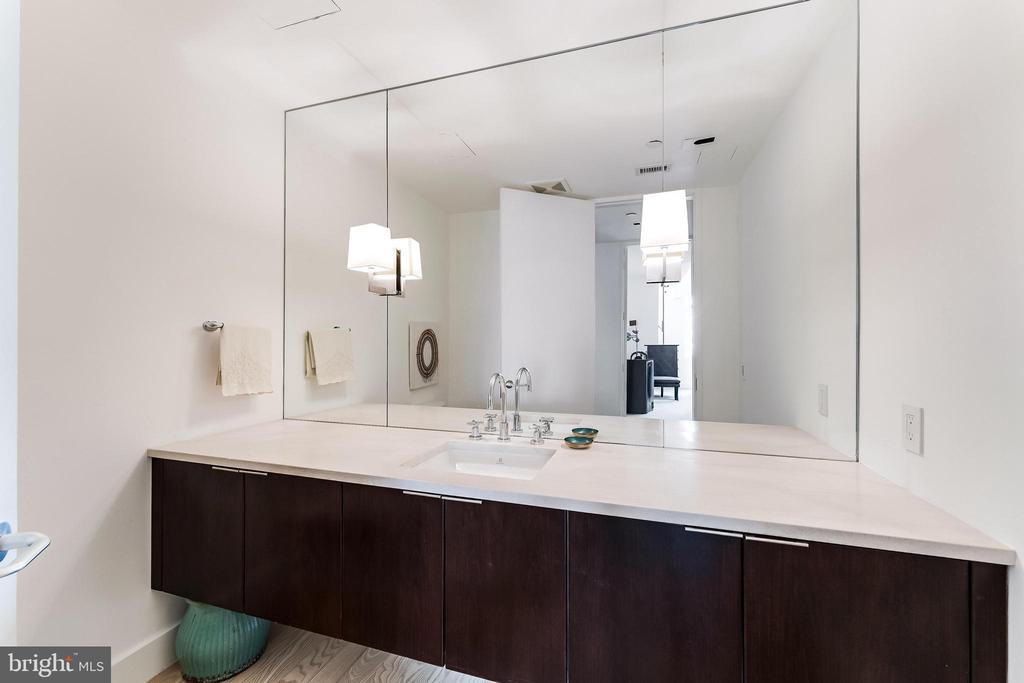
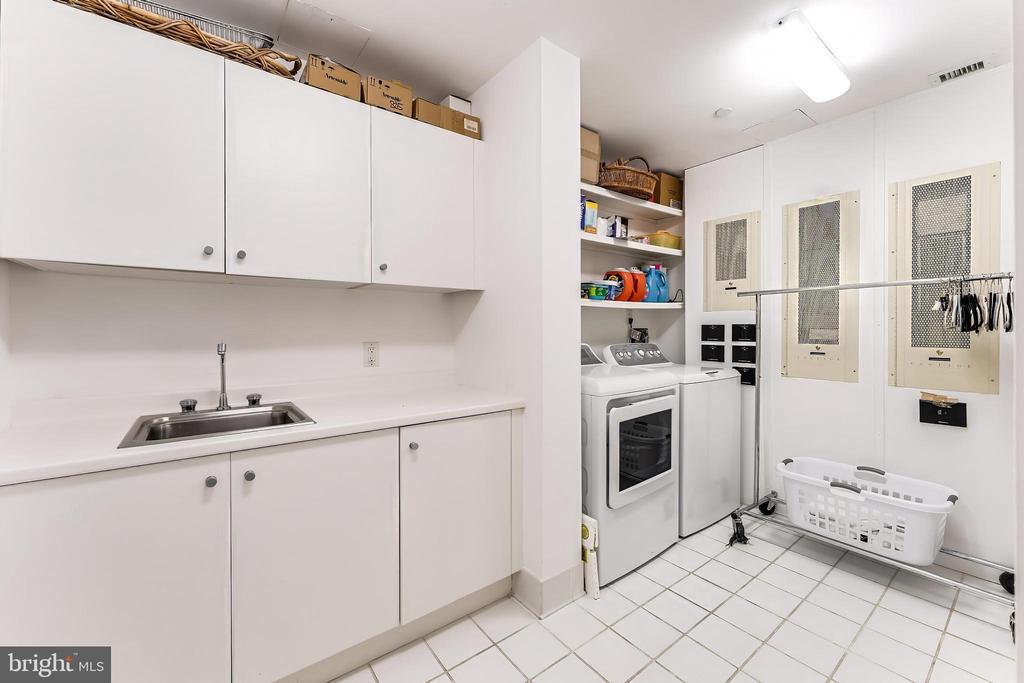
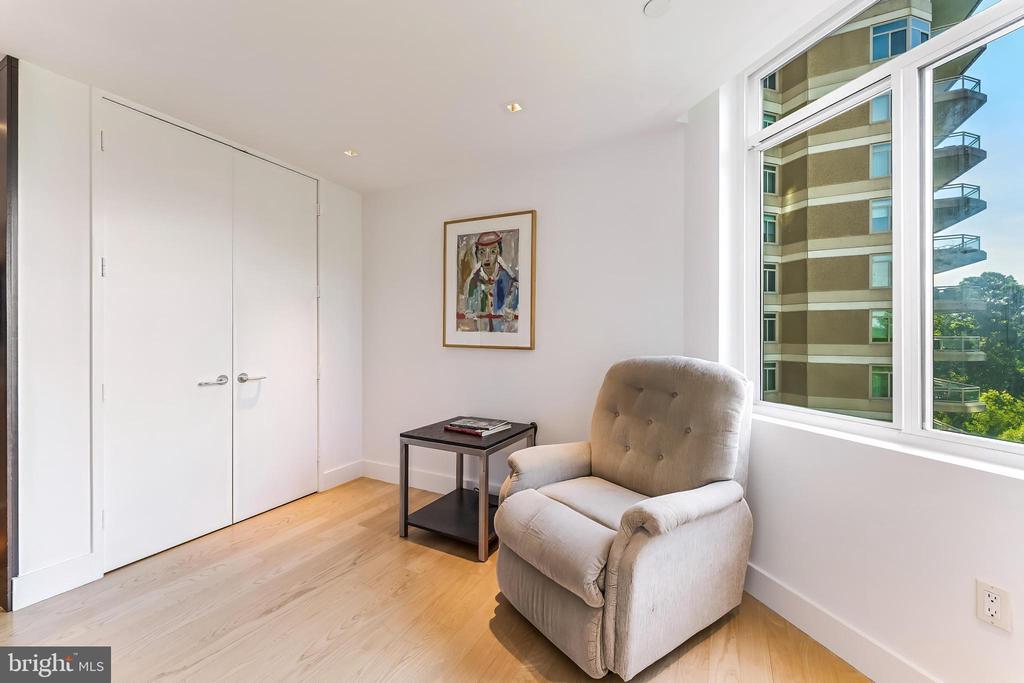
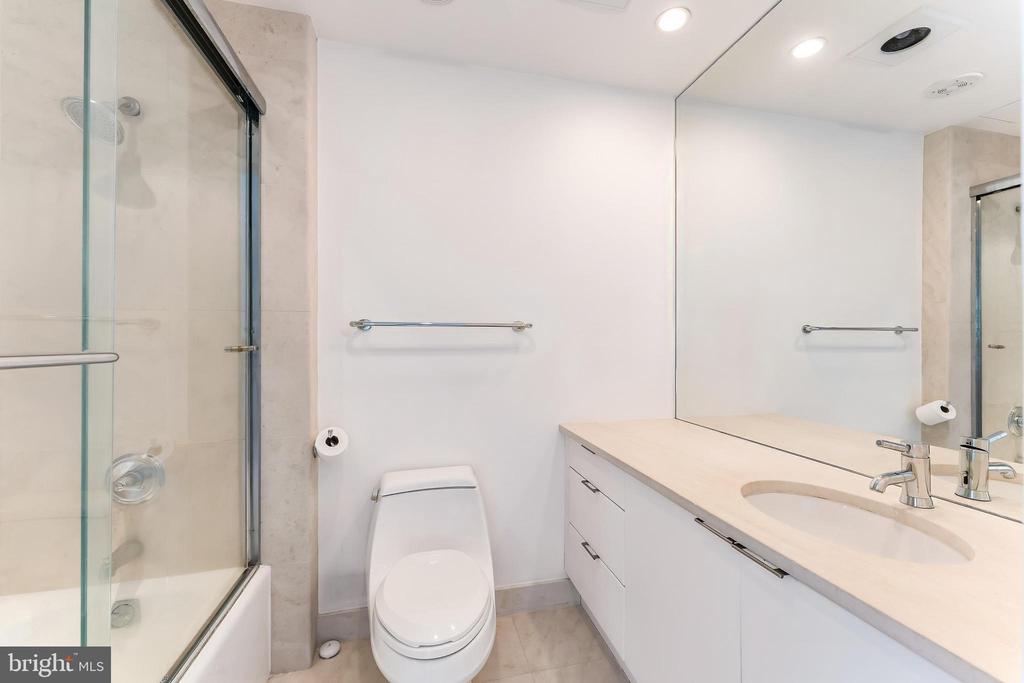
Two additional en-suite bedrooms, a beautifully appointed powder room, laundry room, and extensive storage complete the residence.
Three garage parking spaces and two private storage rooms convey.
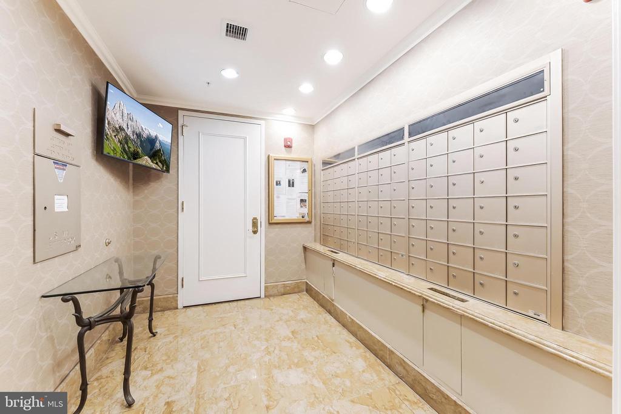
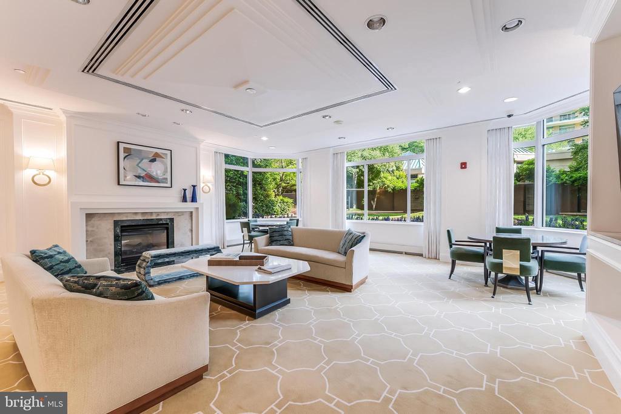
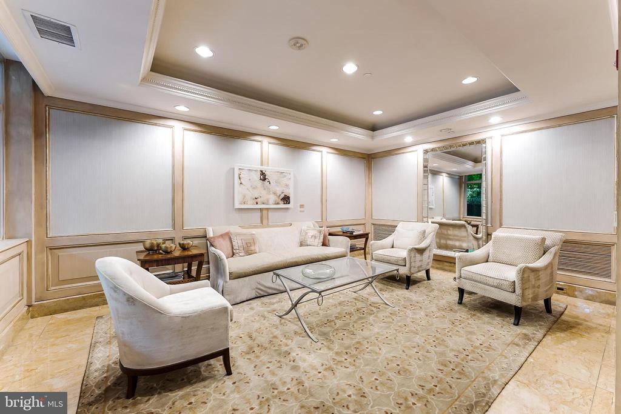
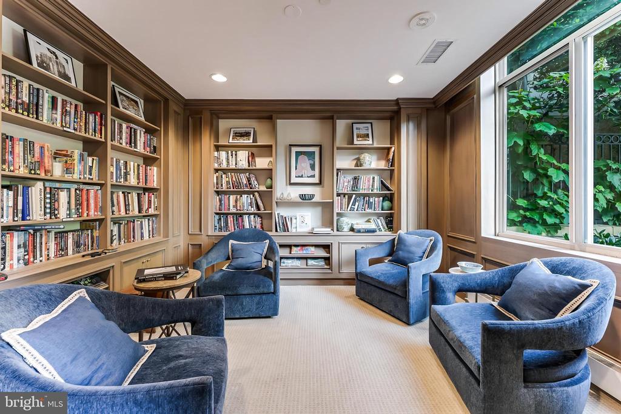
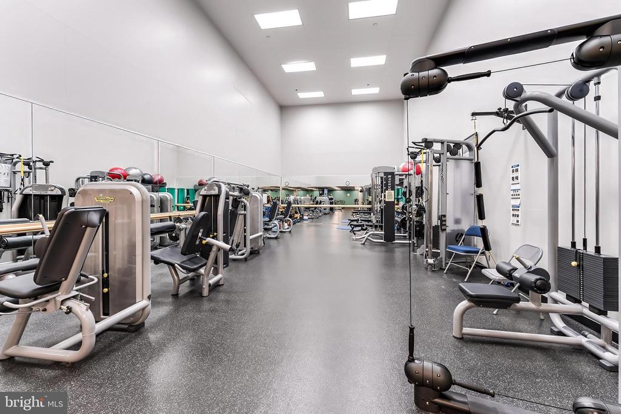
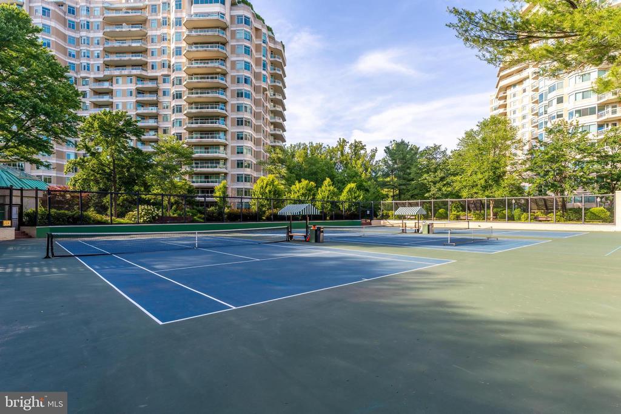
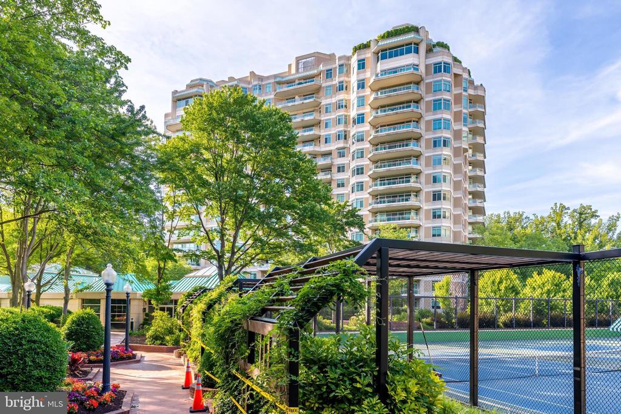
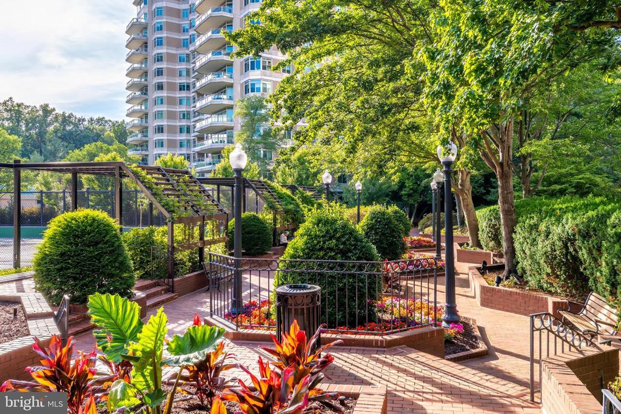
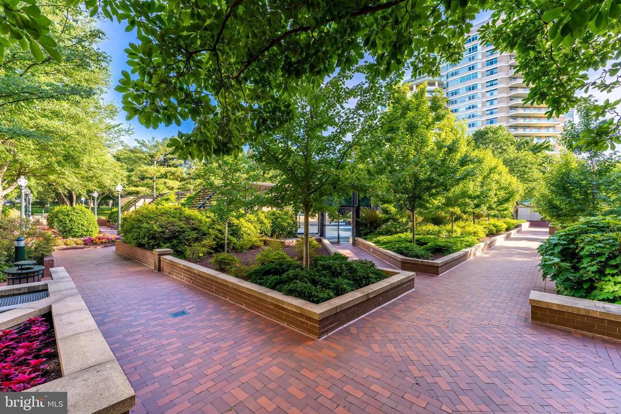
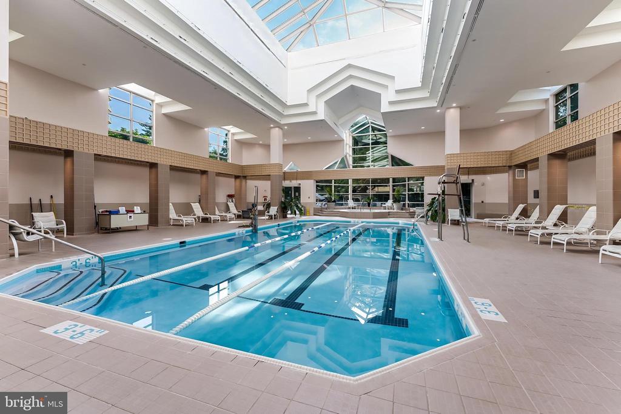
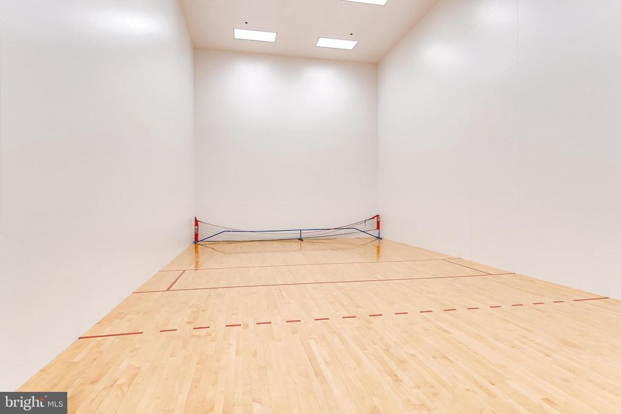
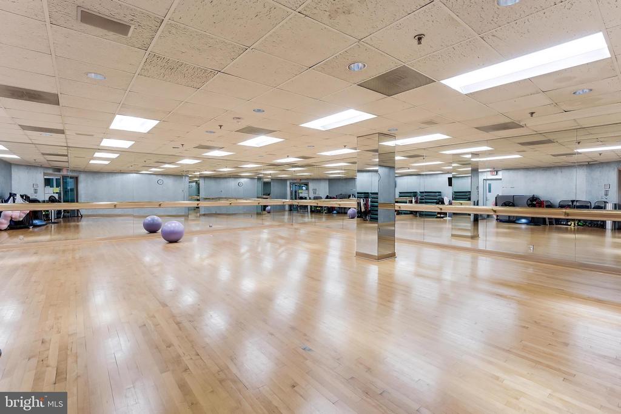
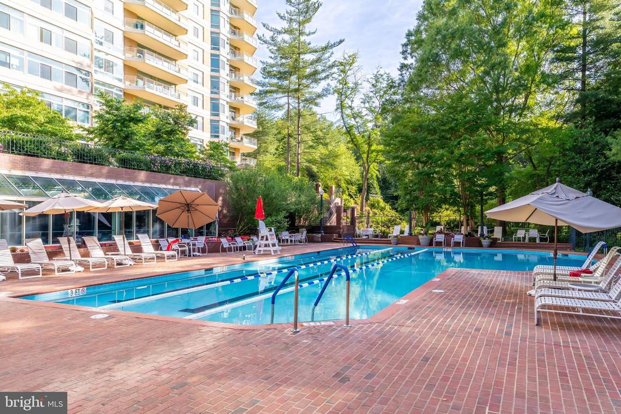
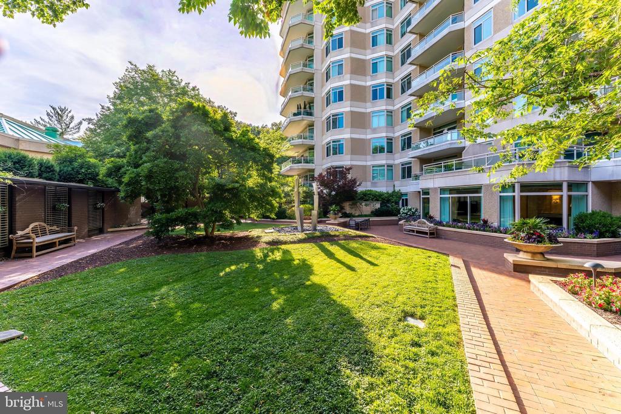
Set amid more than 17 acres of beautifully landscaped grounds, Somerset House offers an unparalleled lifestyle with gated entry, 24-hour security, indoor and outdoor swimming pools, tennis courts, a clubhouse, fitness center, racquetball court, and social lounge. Ideally located moments from Friendship Heights Metro, premier shopping, acclaimed dining, and major medical centers, this is luxury condominium living at its finest.
Bethesda was nothing more than a country crossroads named after a local church...
Learn More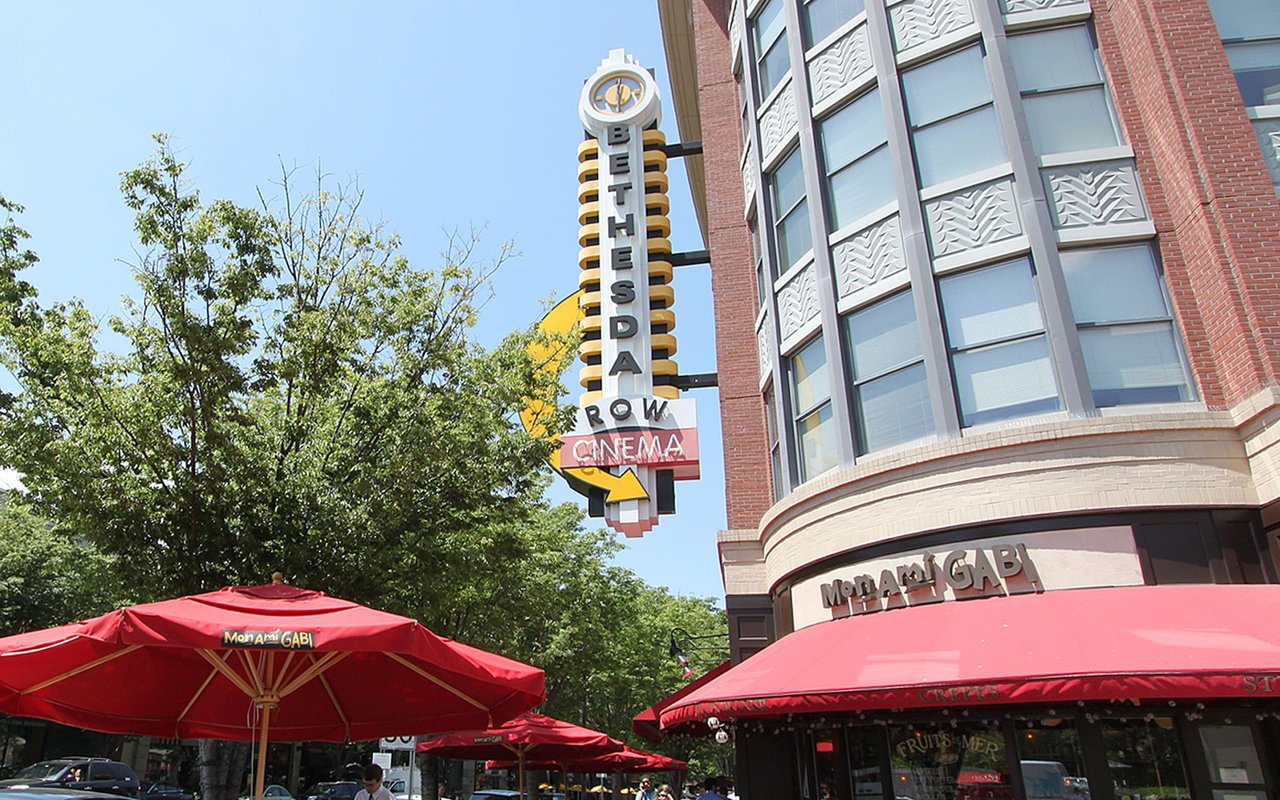
We have the real estate experience, marketing prowess, and in-depth local knowledge to help you buy or sell your dream home.
Contact UsCompass
7200 Wisconsin Ave. Suite 500 Bethesda, MD 20814
Margie Halem Group of Compass
Phone: (301) 775-4196
Email: [email protected]