Menu

Leave a Message

Thank you for your message. We will be in touch with you shortly.

See all photos

$695,000

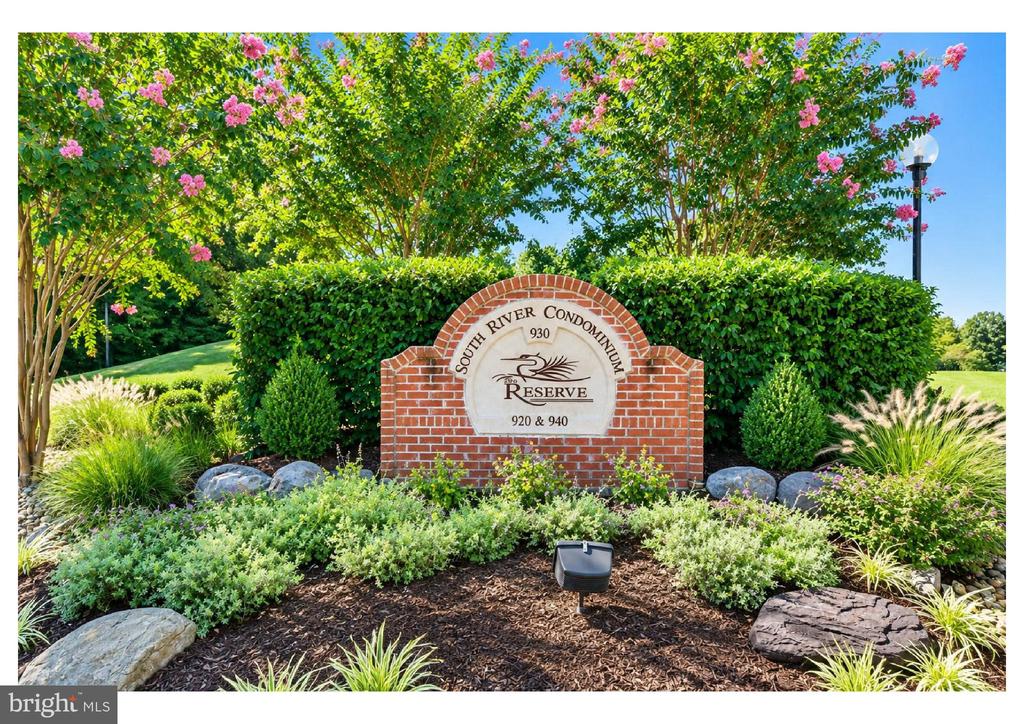
940 ASTERN WAY Unit: 508

940 ASTERN WAY Unit: 508
Margie  Halem

Margie Halem

Mobile #: (301) 775-4196

Email: [email protected]

Harrison Halem

Harrison Halem

Mobile #: (301) 802-9281

Email: [email protected]

940 ASTERN WAY Unit: 508
$695,000 | 940 ASTERN WAY Unit: 508, ANNAPOLIS, MD 21401

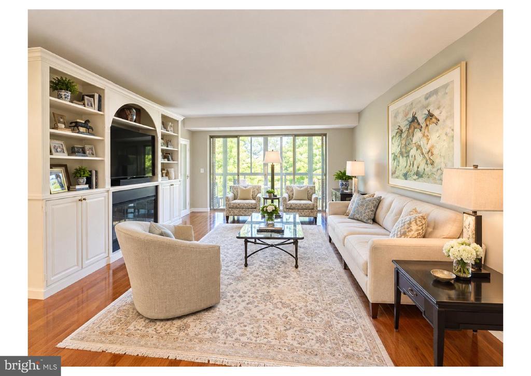
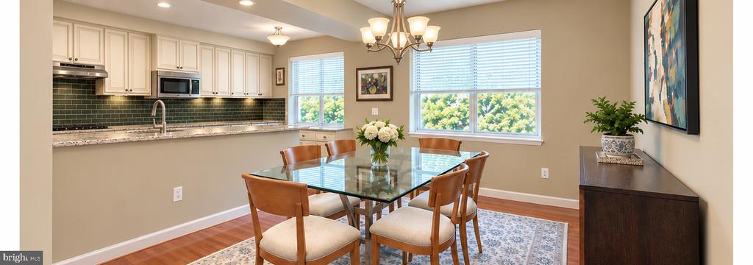
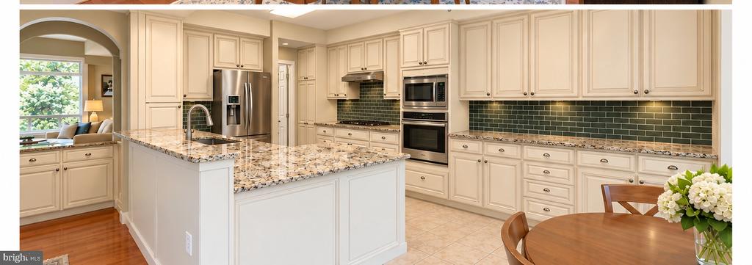
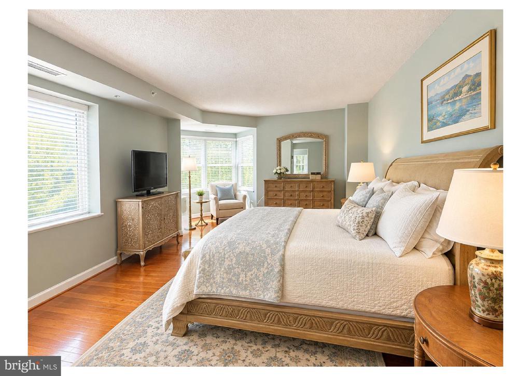
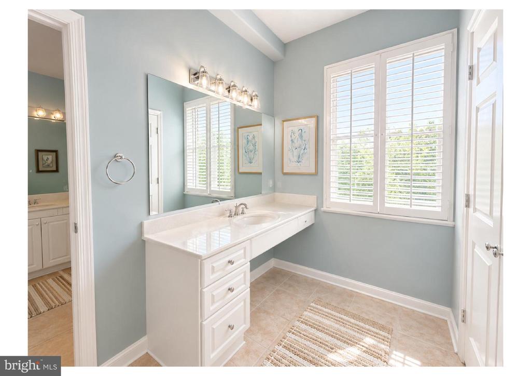
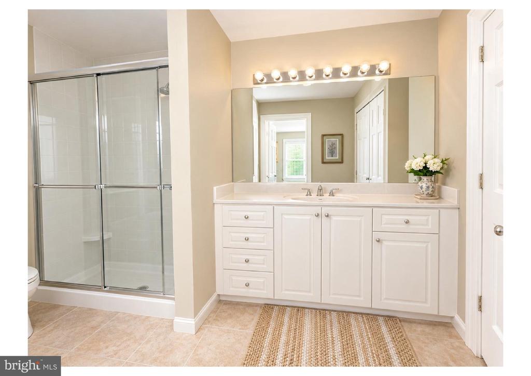
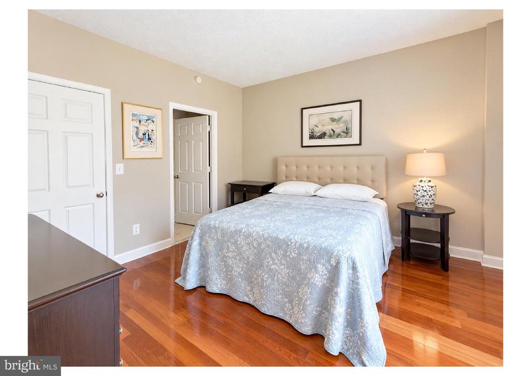
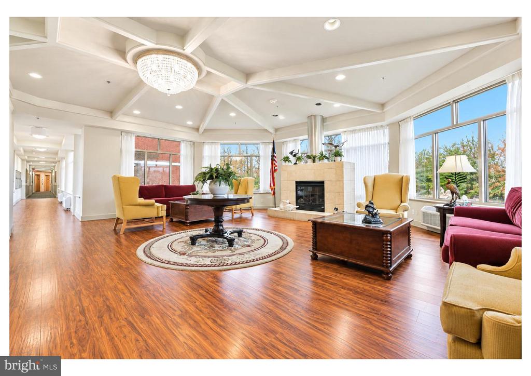
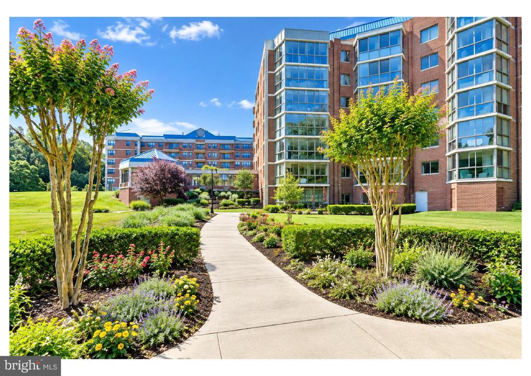
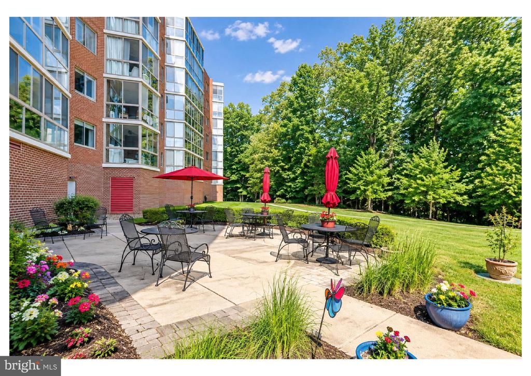
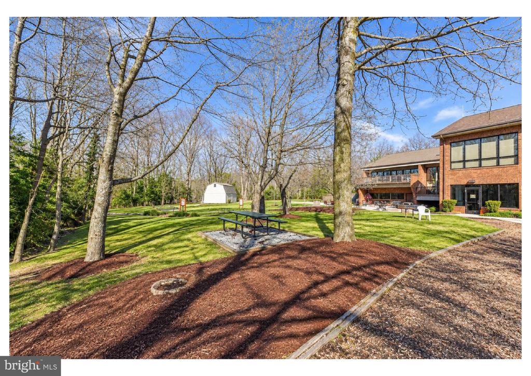
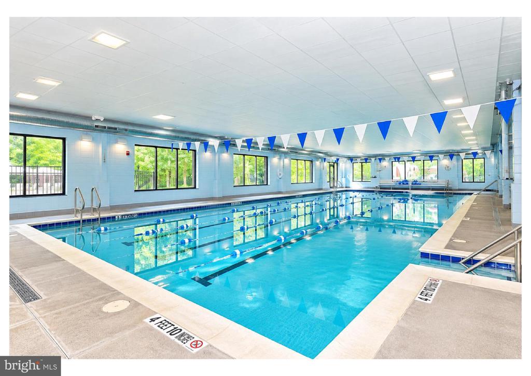
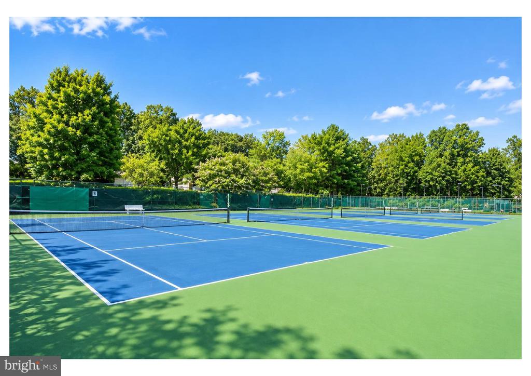
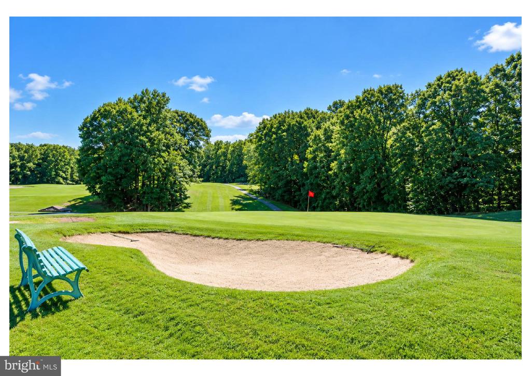
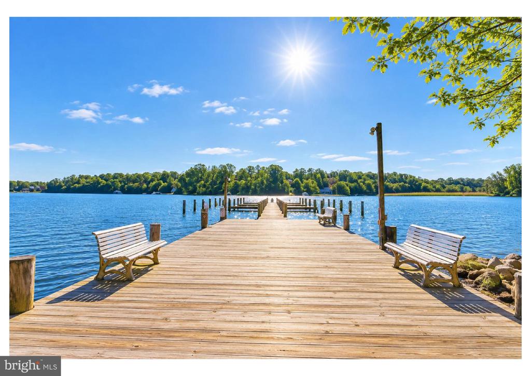
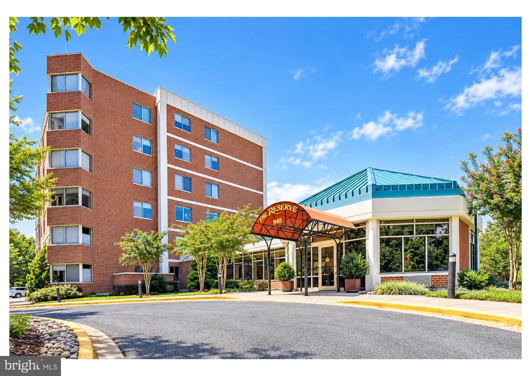
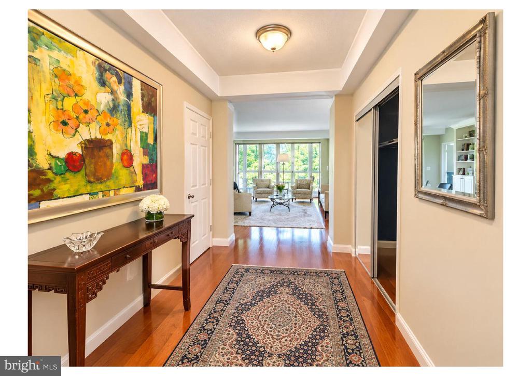
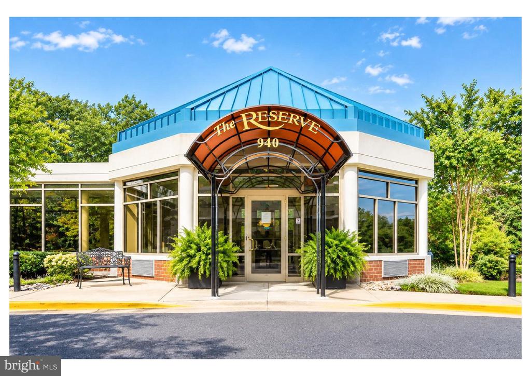
Enjoy a gracious foyer with gleaming hardwood floors open to an expansive living room with a gas burning fireplace and custom built-ins. Soak up the sun in the morning room wrapped in floor to ceiling windows overlooking mature trees, creating a serene retreat. The custom chef inspired gourmet kitchen features 42 inch solid wood cabinetry, granite countertops, a five burner KitchenAid gas cooktop, stainless steel appliances a French door refrigerator and ceramic tile floor. The spacious primary suite offers a cozy reading alcove, two walk-in closets and a luxurious ensuite bath with dual vanities and a separate shower. Nine foot ceilings, abundant natural light, hardwood floors, ample closet space and privacy complete the home.This wonderful 55+ community offers something for everyone, with indoor and outdoor pools, a fitness center, tennis and pickleball courts, a nine-hole par-3 golf course, and a waterfront clubhouse known as The Lodge. Residents can enjoy time on the South River with access to a community dock and boat slips, along with a variety of clubs and social activities throughout the year. Condo and HOA fees include access to the community amenities, making for an easy, low-maintenance lifestyle. With garage parking and historic downtown Annapolis just a short drive away, shopping, dining, and entertainment are all within easy reach. All just minutes from historic downtown Annapolis.

  • For Sale

    Status
  • 3

    Bedrooms
  • 3

    Bath
  • 2,113 Sq.Ft.

    Living Area
  • 2008

    Year Built
image

Schedule a Tour

We would love to show you our beautiful property. Please select your preferred date and time below. An agent will be in touch shortly to confirm your appointment.

Schedule a Tour

We would love to show you our beautiful property. Please select your preferred date and time below. An agent will be in touch shortly to confirm your appointment.
Thank you for your interest in 940 ASTERN WAY Unit: 508, ANNAPOLIS, MD 21401. We are reviewing your request and will be in touch shortly!

Features & Amenities

Area & Lot

Status:
For Sale
Living Space:
2,113 Sq.Ft.
Total Area:
2,113 Sq.Ft.
MLS® ID:
MDAA2157292
Type:
Condo
Year Built:
2008
Architecture Styles:
Unit/Flat
View Description:
Trees/Woods
School District:
ANNE ARUNDEL COUNTY PUBLIC SCHOOLS

Interior

Total Bedrooms:
3
Total Bathrooms:
3
Full Bathrooms:
3
Laundry Room:
Washer In Unit, Dryer In Unit
Fireplace:
Gas/Propane
Appliances:
Built-In Microwave, Cooktop, Dishwasher, Dryer, Oven - Wall, Refrigerator, Stainless Steel Appliances, Washer
Other Interior Features:
Bathroom - Tub Shower, Bathroom - Stall Shower, Built-Ins, Dining Area, Flat, Kitchen - Gourmet, Kitchen - Table Space, Pantry, Primary Bath(s), Sprinkler System, Wood Floors

Exterior

Stories:
1 Floors
Garage Space:
1.0
Water Source:
Public
Utilities:
Cable TV Available, Electric Available, Natural Gas Available, Sewer Available, Water Available
Pool:
Yes - Community
Parking:
Parking Garage
Heat Type:
Forced Air
Air Conditioning:
Central A/C
Sewer:
Public Sewer
Disability Features:
No Stairs
HOA Amenities:
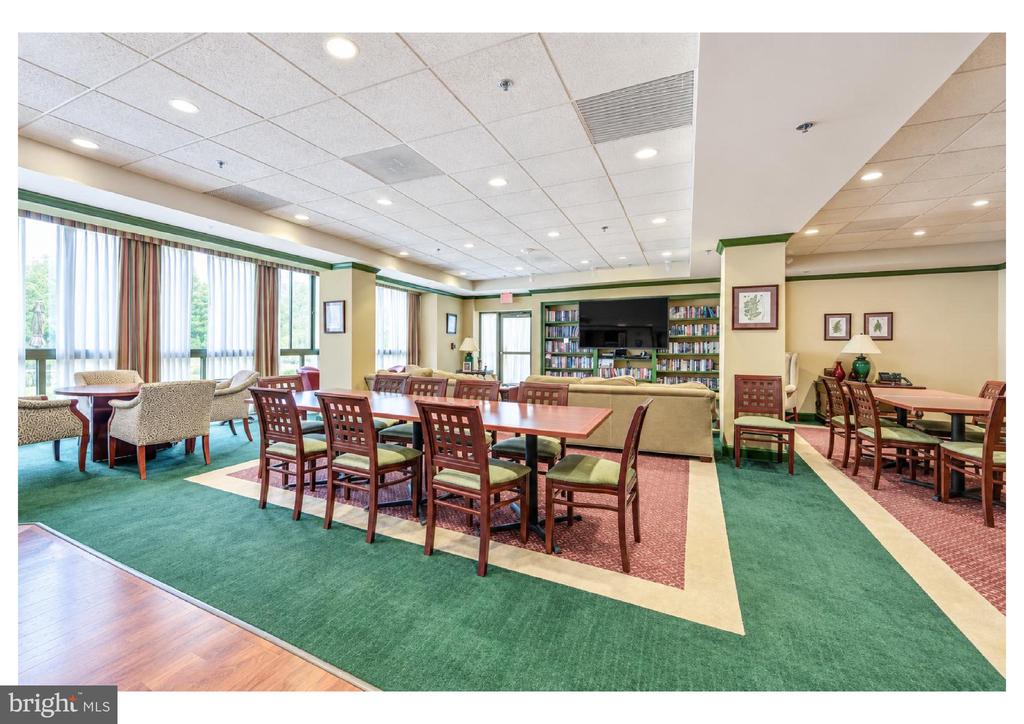
Billiard Room, Boat Dock/Slip, Club House, Common Grounds, Community Center, Elevator, Extra Storage, Fitness Center, Golf Course Membership Available, Golf Course, Hot tub, Lake, Meeting Room, Party Room, Pickleball Courts, Pool - Outdoor, Pool - Indoor
Security Features:
24 hour security
Other Exterior Features:
Extensive Hardscape, Exterior Lighting, Lawn Sprinkler, Secure Storage, Sidewalks, Street Lights, Underground Lawn Sprinkler

Financial

Sales Price:
$695,000
Real Estate Taxes:
$6,174/yr
HOA Fees:
$176/mo
Zoning:
R

Work With Us

We have the real estate experience, marketing prowess, and in-depth local knowledge to help you buy or sell your dream home.

Contact Us