$1,215,000
10211 LAKEWOOD DRIVE
10211 LAKEWOOD DRIVE
$1,215,000
10211 LAKEWOOD DRIVE
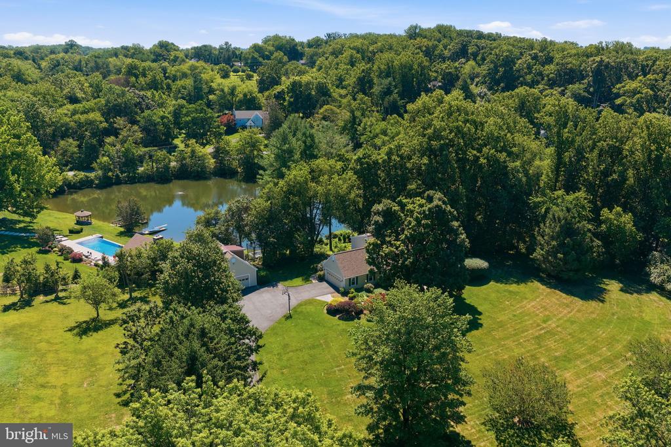
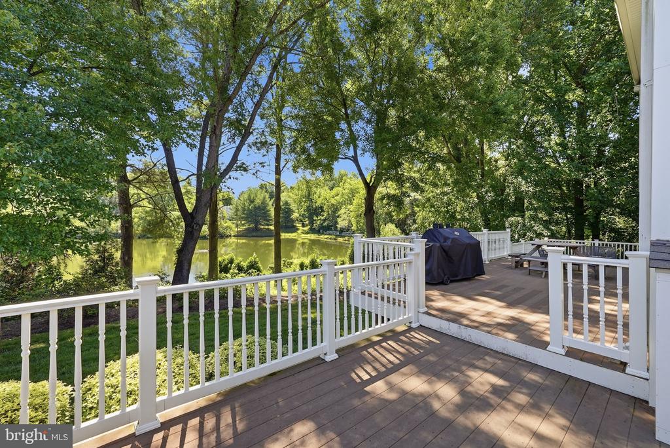
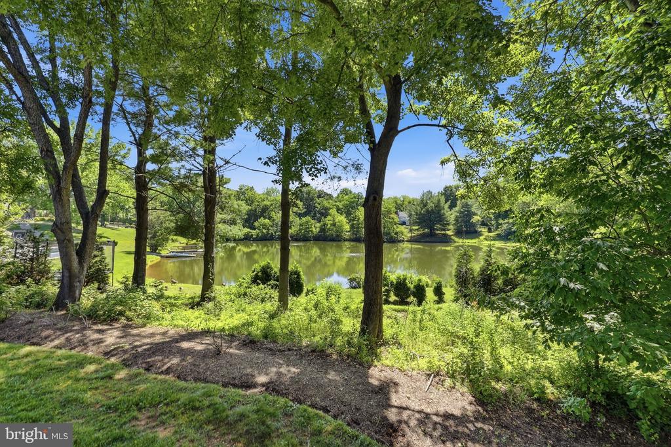
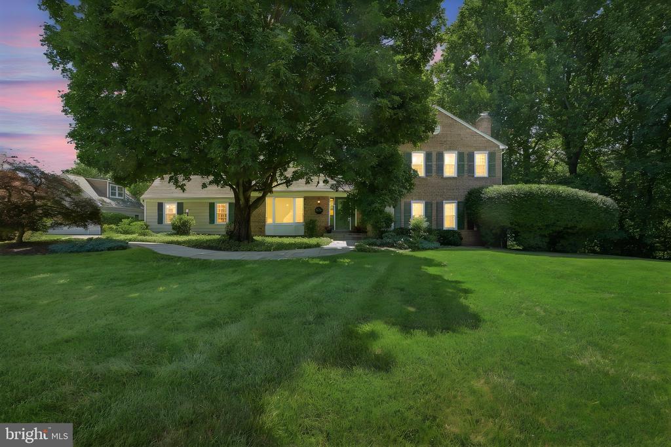
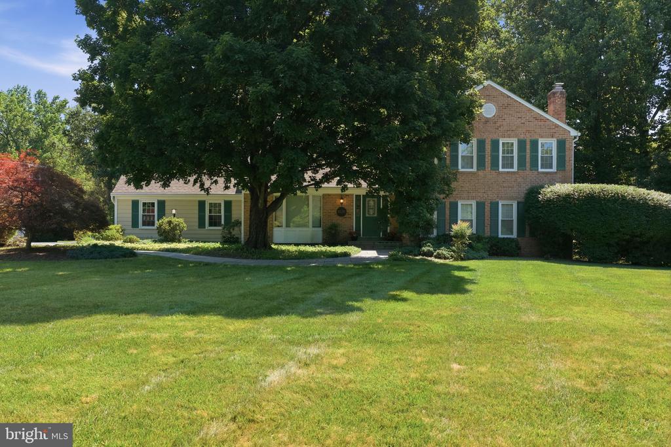
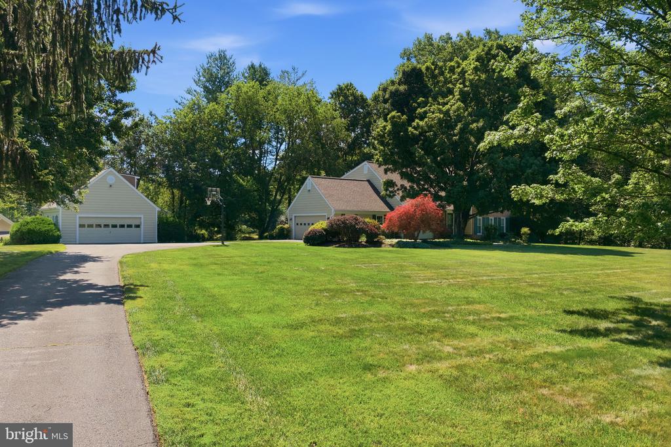
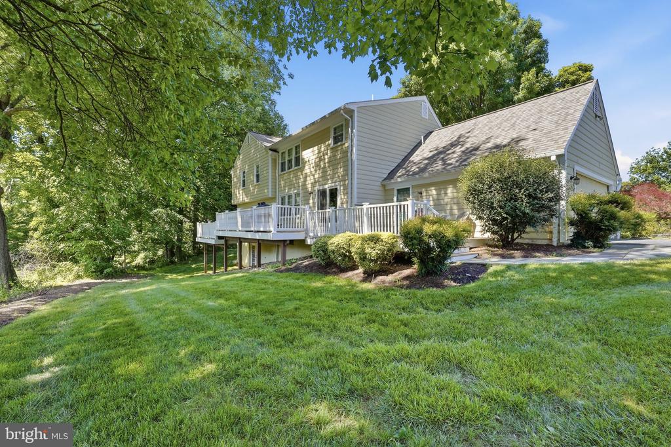
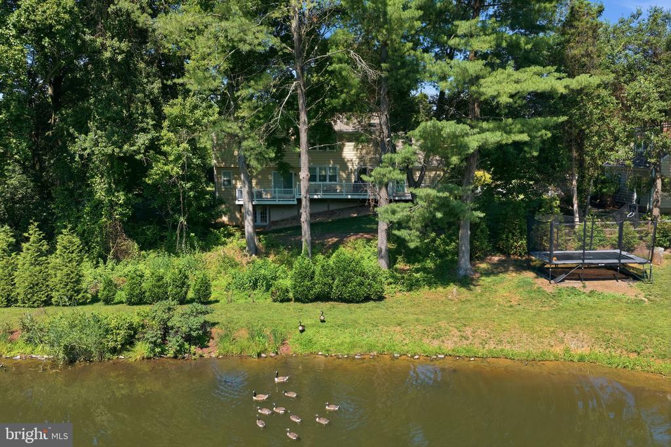
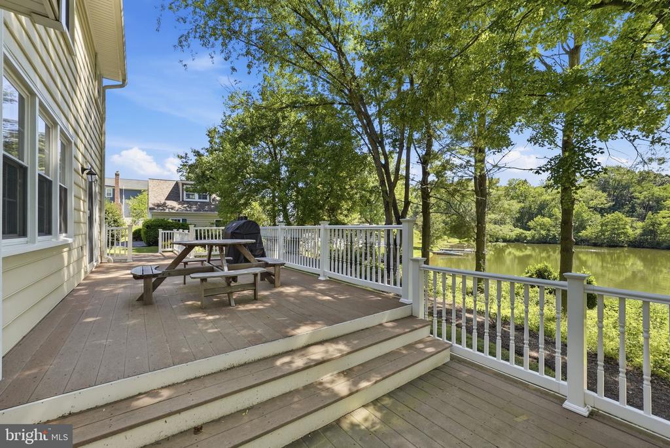
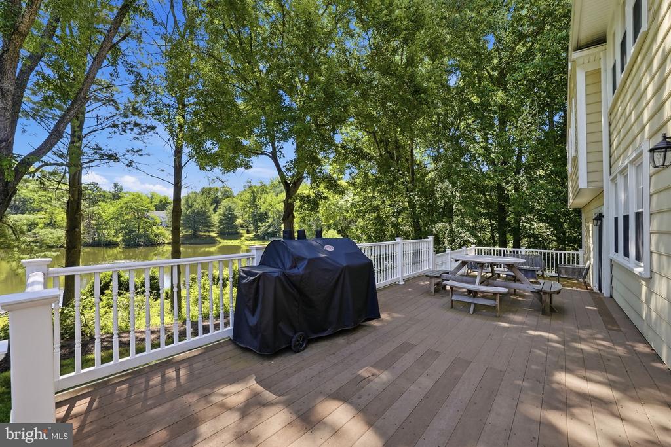
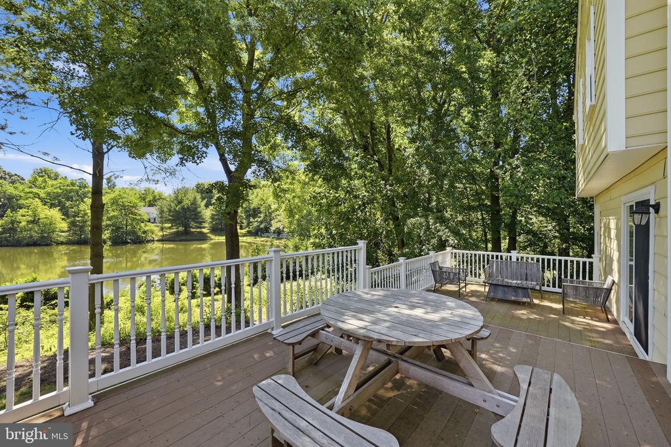
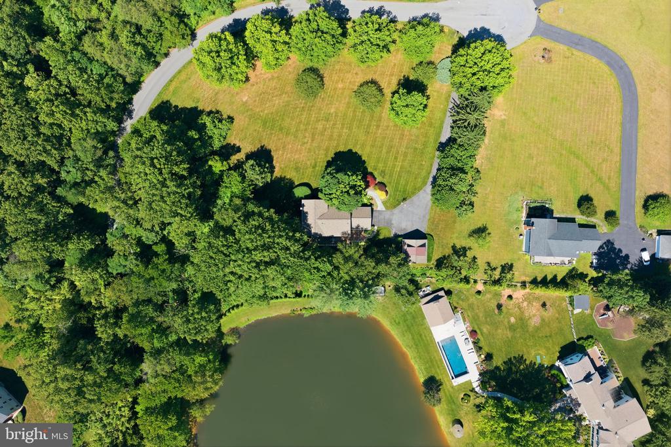
Rarely does a property like this come to market! Tucked away at the end of a quiet cul-de-sac, this custom home is nestled on nearly two lush, private acres overlooking the neighbor's scenic, privately owned lake, offering tranquil water views in a setting that feels worlds away from the bustle of everyday life. Yet, Park Potomac, Cabin John Village, Downtown Rockville, and major commuter routes are all less than 15 minutes away! Designed for both comfortable everyday living and effortless entertaining, the versatile floor plan features four upper-level bedrooms plus a private main-level den or study, ideal for today's work-from-home lifestyle. The oversized primary suite offers a unique retreat with water views and a flexible bonus room, plus access to an enormous finished storage space beneath the eaves. The expansive rear deck provides the perfect place to relax, entertain, or simply enjoy the peaceful surroundings. Car enthusiasts, hobbyists, artists, and entrepreneurs will appreciate the oversized detached two-car garage with finished upper-level flex space complete with its own heating and cooling system--ideal for a studio, office, fitness room, or creative retreat. An attached two-car garage provides additional convenience, while a whole-house propane generator offers peace of mind year-round. The expansive walk-out lower level is unfinished and awaits your vision, providing exceptional storage today and tremendous potential for future finished living space. A generously-sized, main-level laundry room adds to the home's thoughtful design. Offering privacy, flexibility, and an extraordinary natural setting, this is a truly uncommon opportunity to own one of Rockville's hidden gems in the Lakewood Glen neighborhood.

We have the real estate experience, marketing prowess, and in-depth local knowledge to help you buy or sell your dream home.
Contact UsCompass
7200 Wisconsin Ave. Suite 500 Bethesda, MD 20814
Margie Halem Group of Compass
Phone: (301) 775-4196
Email: [email protected]