Menu

Leave a Message

Thank you for your message. We will be in touch with you shortly.

See all photos

$849,000

14307 CARTWRIGHT WAY

14307 CARTWRIGHT WAY
Margie  Halem

Margie Halem

Mobile #: (301) 775-4196

Email: [email protected]

Harrison Halem

Harrison Halem

Mobile #: (301) 802-9281

Email: [email protected]

14307 CARTWRIGHT WAY
$849,000 | 14307 CARTWRIGHT WAY, NORTH POTOMAC, MD 20878

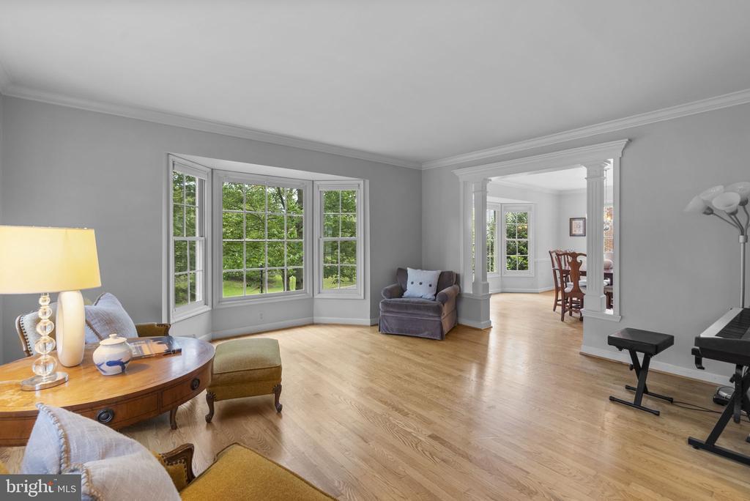
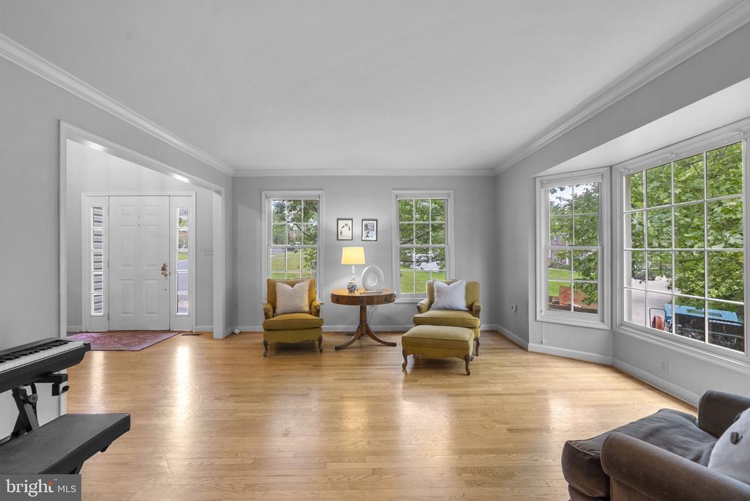
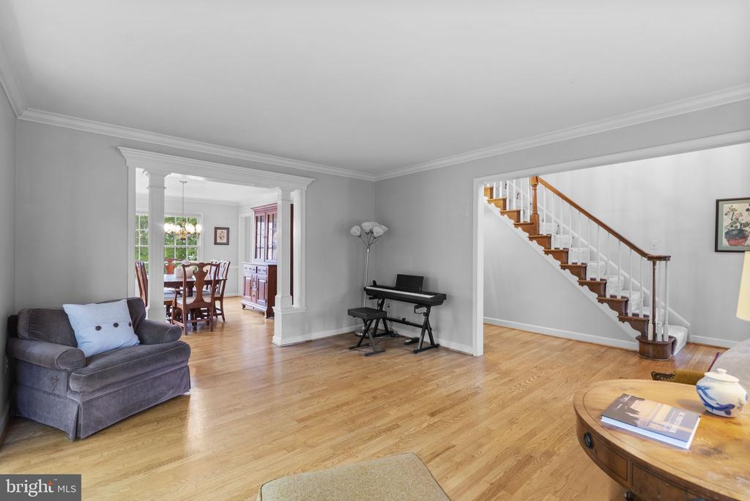
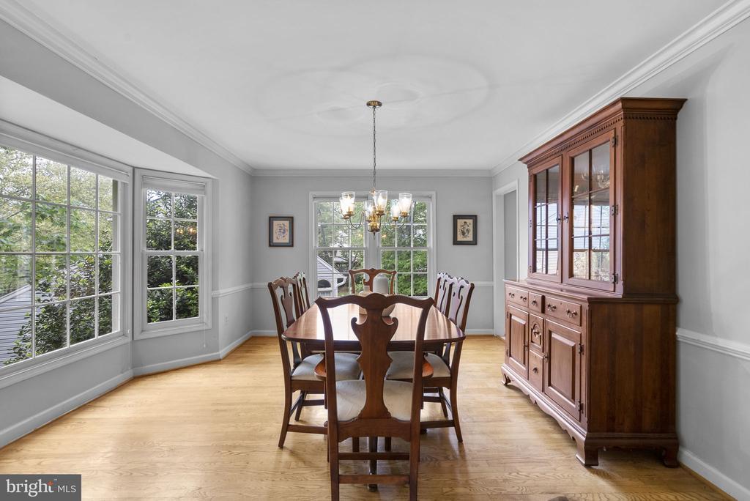
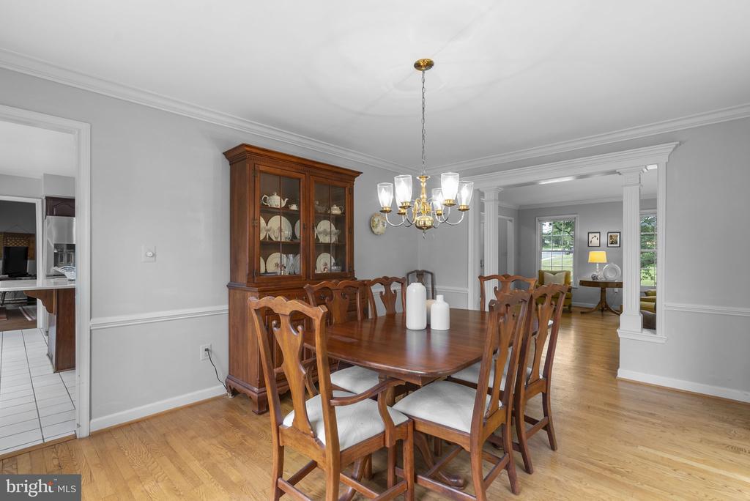
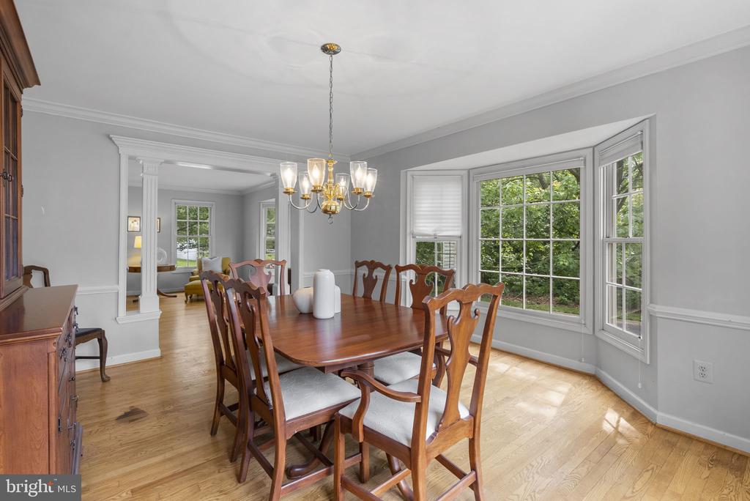
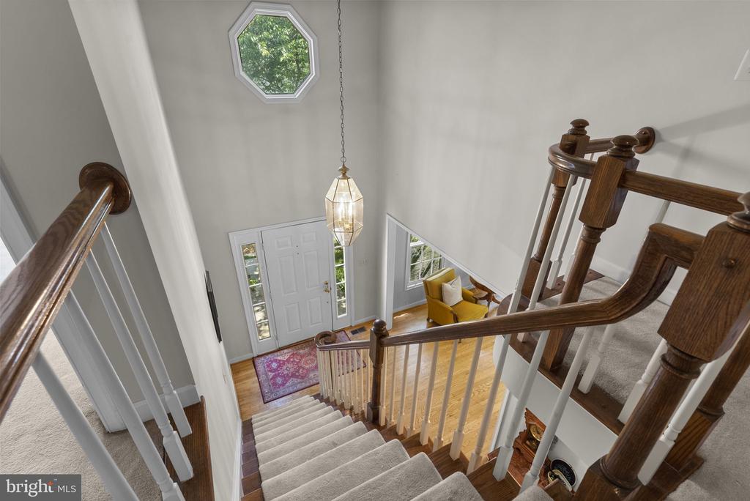
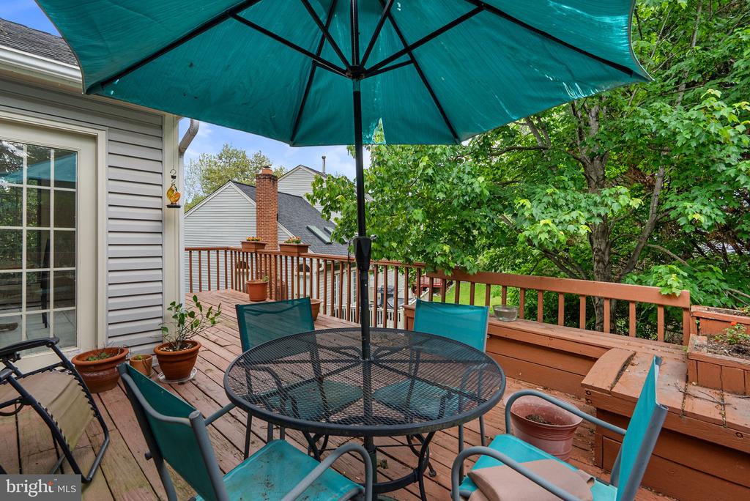
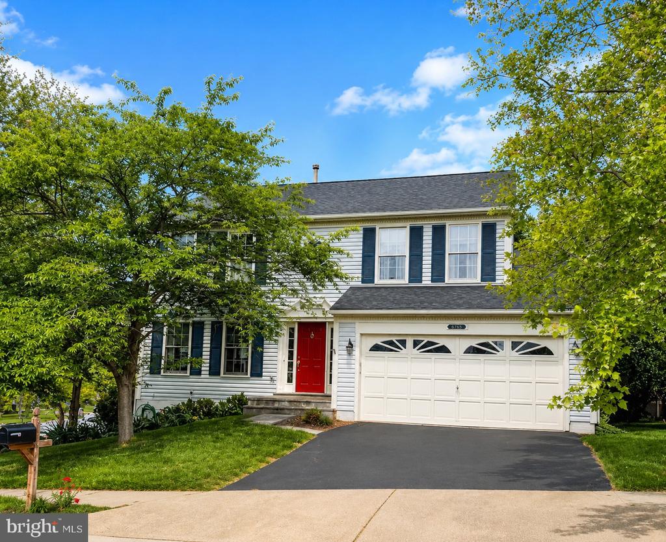
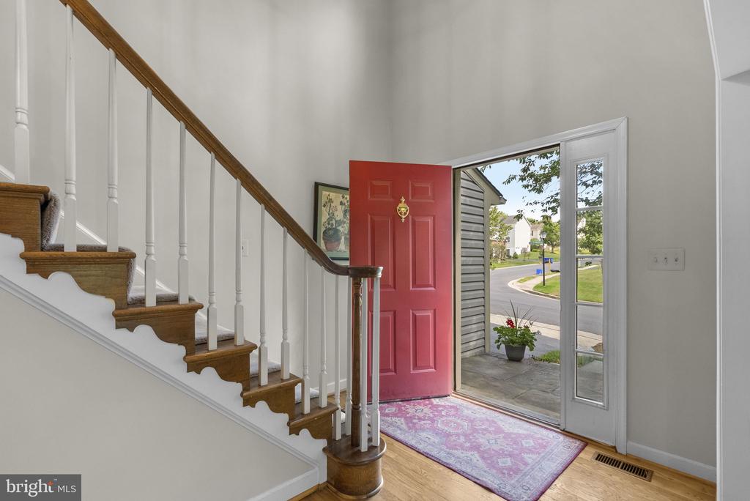
Nestled on a corner lot in the sought after Dufief Mill community, this special home is surrounded by mature trees that create the feeling of a peaceful treehouse retreat. A grace two story foyer with rich wood flooring welcomes you into an elegant formal living and dining rooms accented by crown molding and beautiful bay windows that fill the space with natural light and scenic views from every angle.
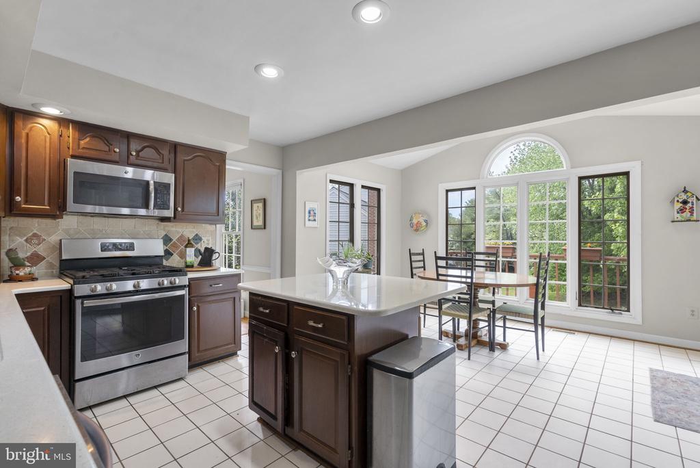
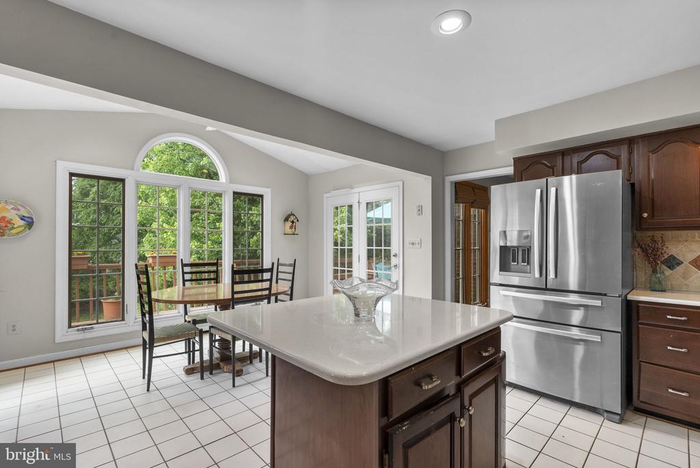
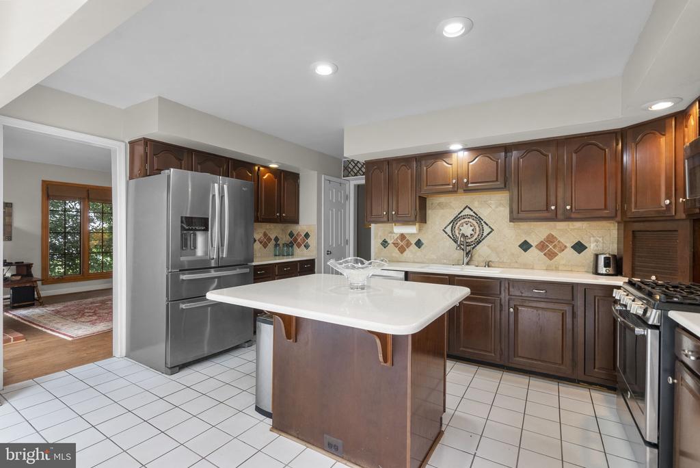
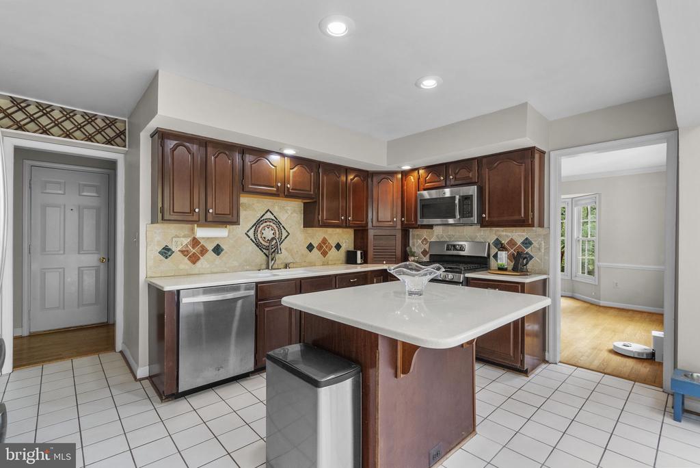
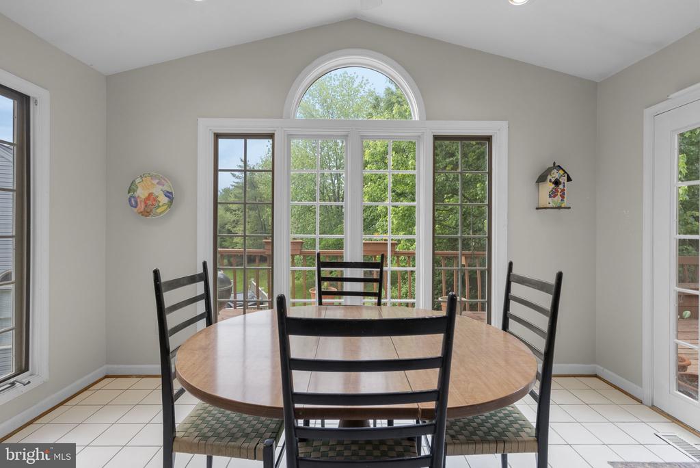
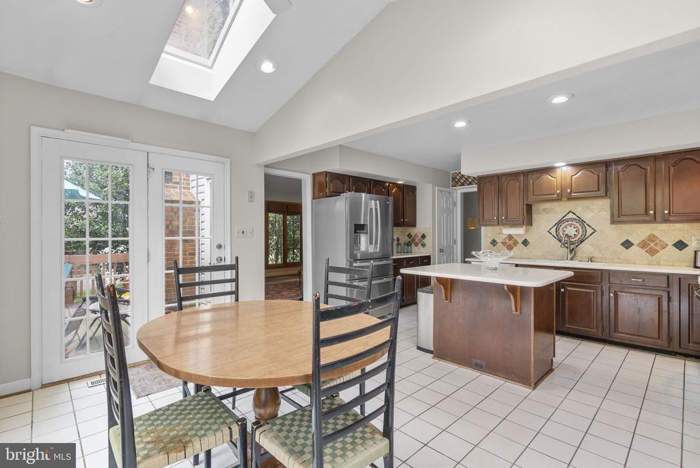
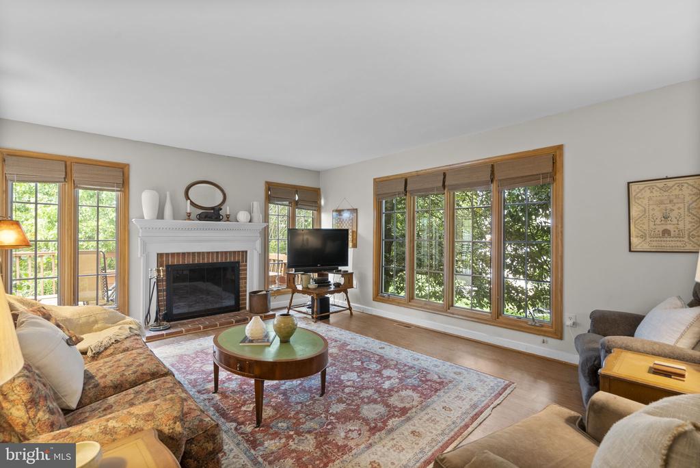
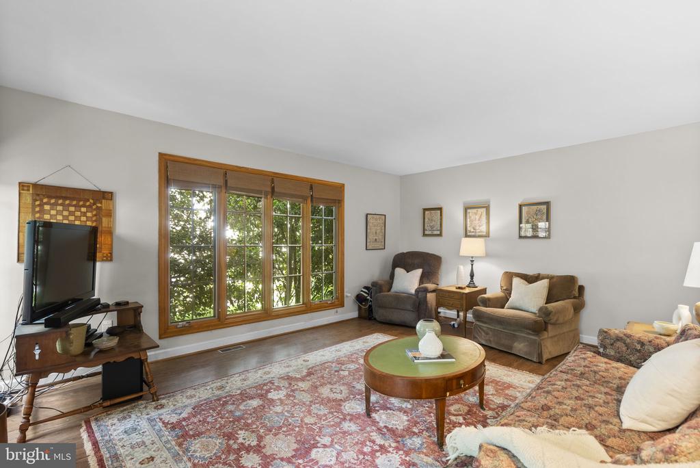
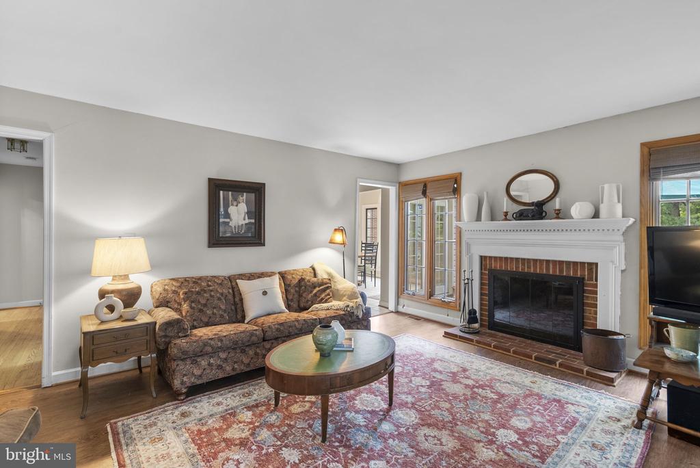
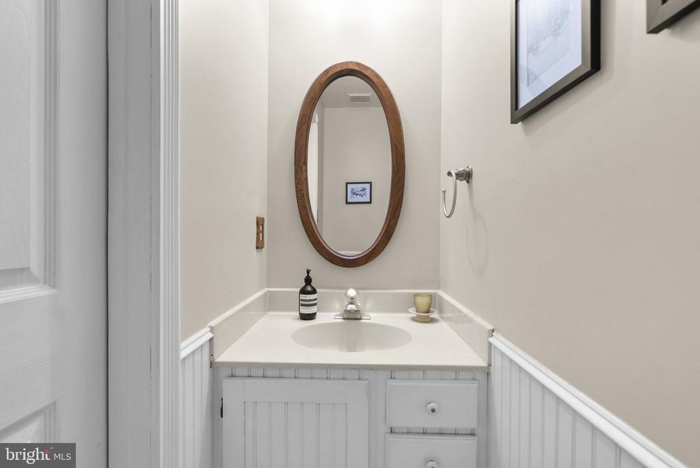
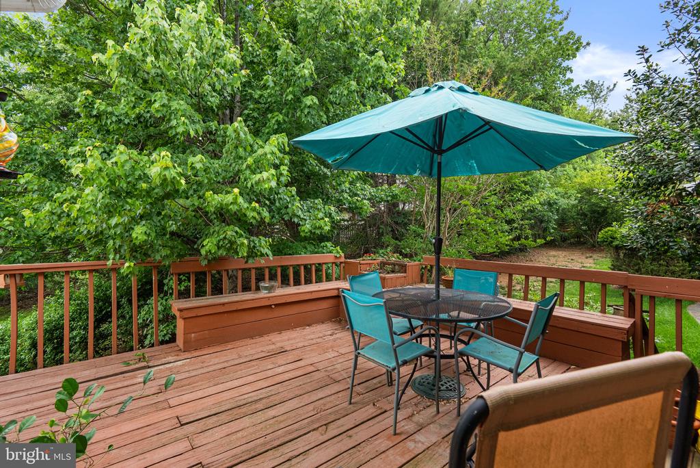
The gourmet kitchen is designed for both everyday living and entertaining, featuring Silestone countertops, a center island, GE gas range, stainless steel appliances, and seamless flow into a sun filled breakfast room complete with skylights and access to the deck. The inviting family room showcases newer Marvin windows installed in 2024 and a cozy wood burning fireplace. A convenient powder room and garage access complete the main level.
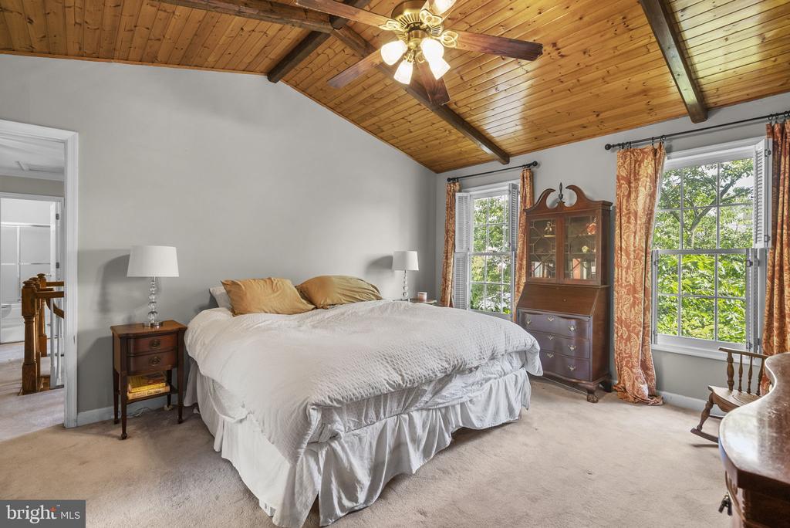
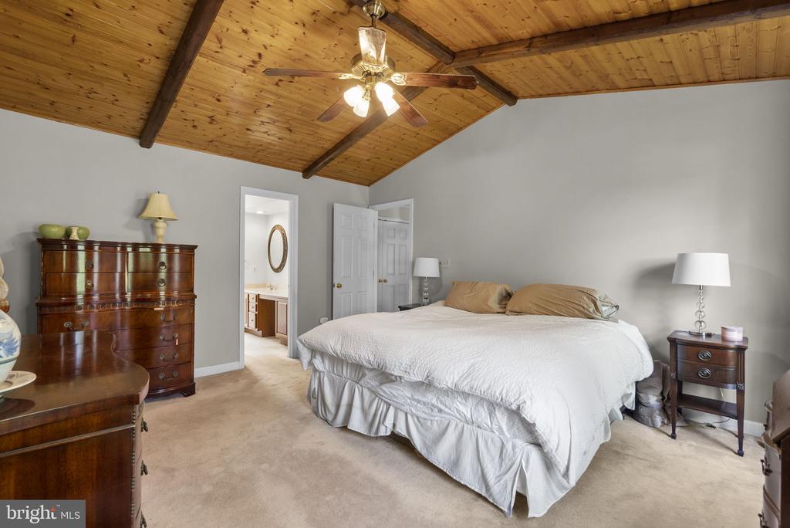
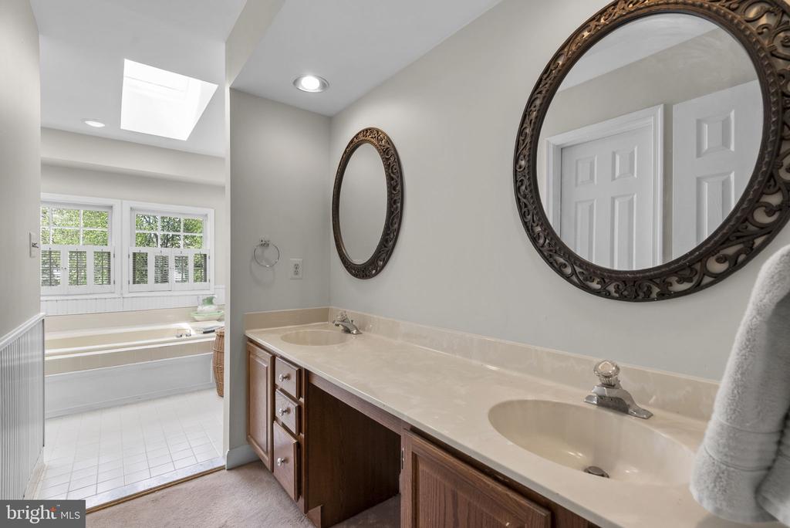
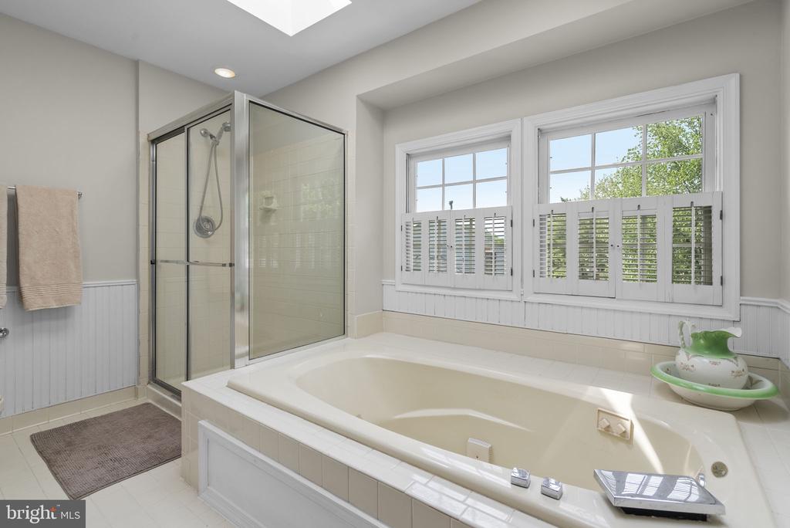
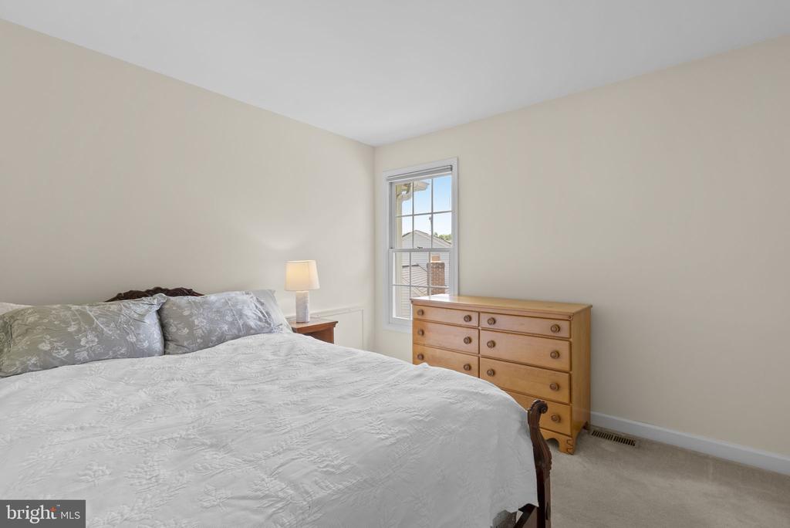
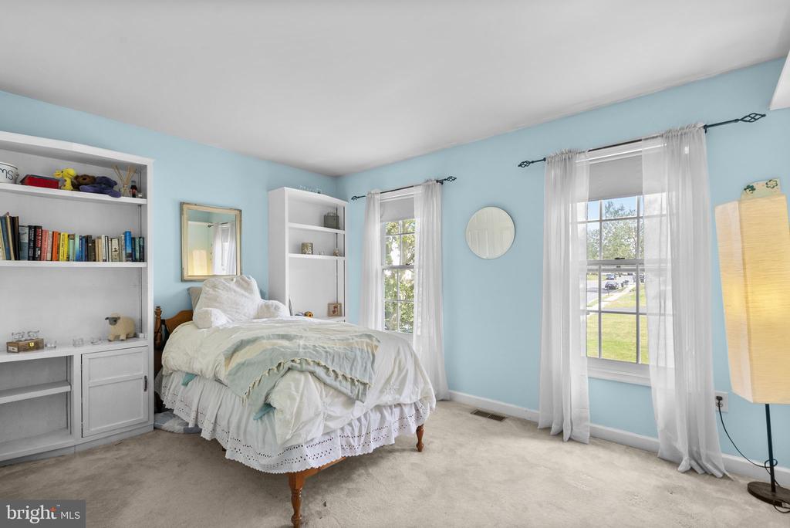
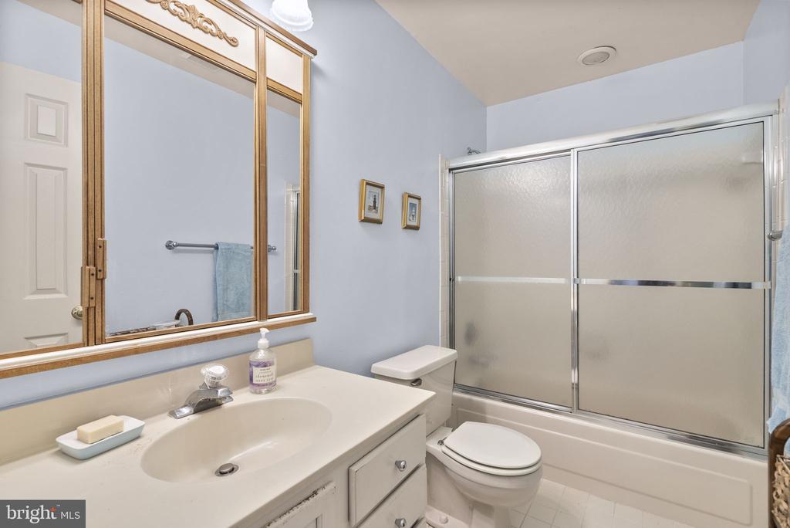
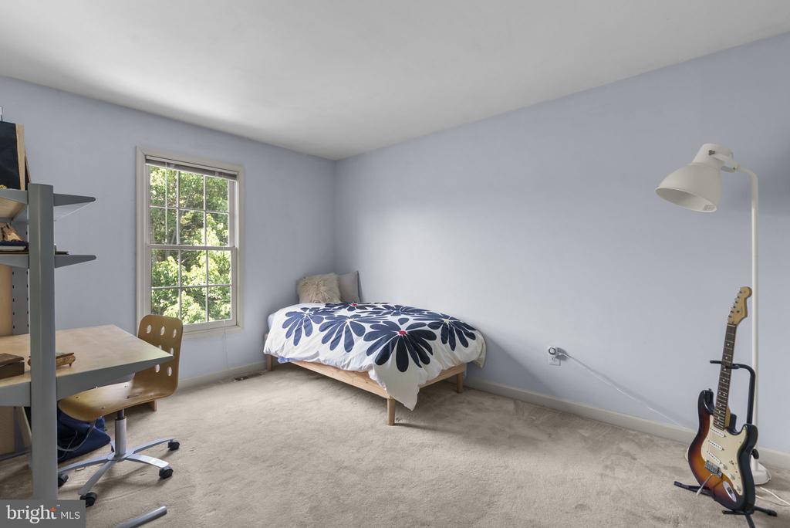
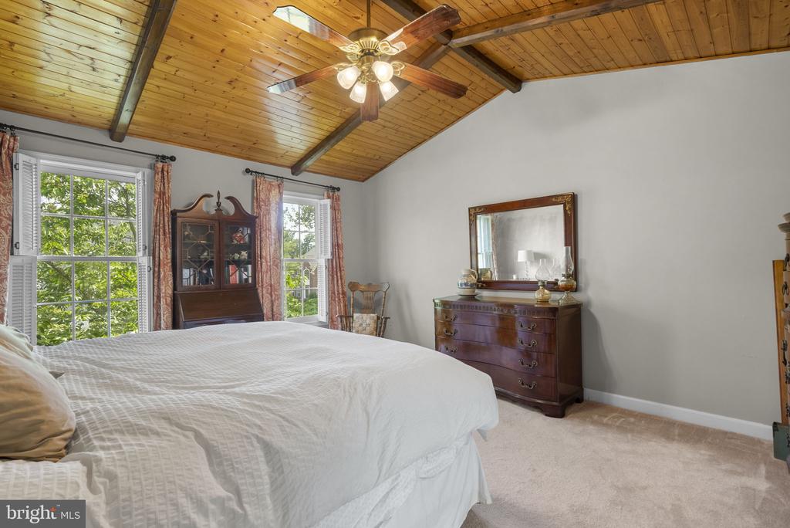
Upstairs, the Colorado inspired primary bedroom offers a walk-in closet and luxury bath with skylights, soaking tub, dual vanities, separate shower, and linen closet. Three additional generously sized bedrooms and a full hall bath provide plenty of room for family and guests.
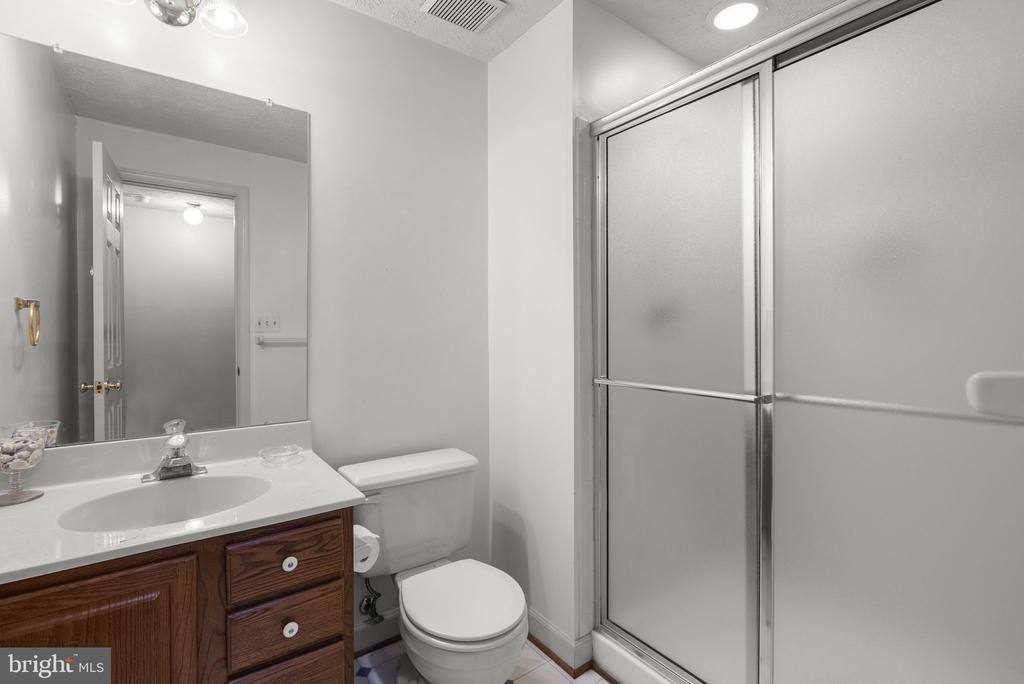
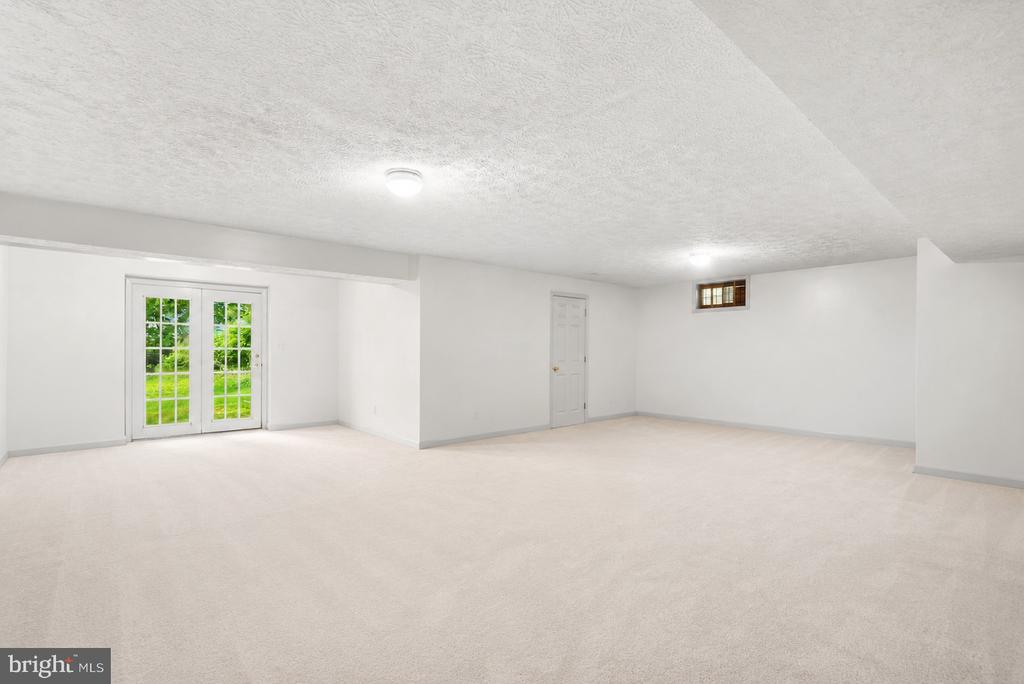
The fully finished walk out lower level expands the living space with a large recreation room, full bath, and abundant storage, including a spacious storage room with workshop tables.

  • Sold

    Status
  • 4

    Bedrooms
  • 4

    Bath
  • 3,148 Sq.Ft.

    Living Area
  • 8,241 Sq.Ft.

    Acres Lot
  • 1989

    Year Built

Features & Amenities

Area & Lot

Status:
Sold
Date Sold:
July 10, 2026
Living Space:
3,148 Sq.Ft.
Total Area:
3,148 Sq.Ft.
Lot Size:
8,241 Sq.Ft.
MLS® ID:
MDMC2235412
Type:
Residential
Year Built:
1989
Neighborhood:
Northern Virginia
Architecture Styles:
Colonial
High School:
THOMAS S. WOOTTON
School District:
MONTGOMERY COUNTY PUBLIC SCHOOLS

Interior

Total Bedrooms:
4
Total Bathrooms:
4
Full Bathrooms:
3
Half Bathrooms:
1
Fireplace:
Mantel(s)
Appliances:
Disposal, Icemaker, Refrigerator, Stove, Dishwasher, Dryer, Microwave, Washer, Exhaust Fan, Oven - Single, Oven/Range - Gas
Other Interior Features:
Attic, Kitchen - Gourmet, Family Room Off Kitchen, Kitchen - Island, Kitchen - Table Space, Dining Area, Kitchen - Eat-In, Built-Ins, Primary Bath(s), Wood Floors, Whirl Pool/Hot Tub, Chair Railings, Crown Moldings, Window Treatments, Upgraded Countertops, Recessed Lighting, Floor Plan - Open

Exterior

Stories:
3 Floors
Garage Space:
2.0
Water Source:
Public
Pool:
No Pool
Parking:
Attached Garage
Heat Type:
Forced Air
Air Conditioning:
Ceiling Fan(s), Central A/C
Sewer:
Public Sewer
Substructure:
Concrete Perimeter
Disability Features:
None
HOA Amenities:
Tot Lots/Playground

Financial

Sales Price:
$849,000
Real Estate Taxes:
$9,966/yr
HOA Fees:
$114/3 mos
Zoning:
R200

Northern Virginia

Northern Virginia is a diverse area filled with plenty of attractions.

Learn More

Work With Us

We have the real estate experience, marketing prowess, and in-depth local knowledge to help you buy or sell your dream home.

Contact Us