Courtesy of Compass
$520,000
20400 IVYBRIDGE
20400 IVYBRIDGE
$520,000
20400 IVYBRIDGE
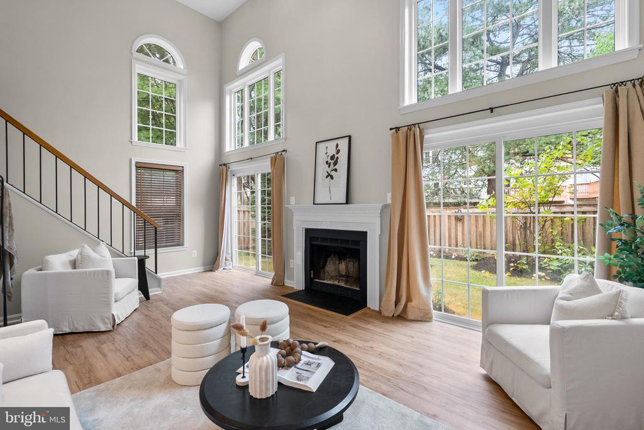
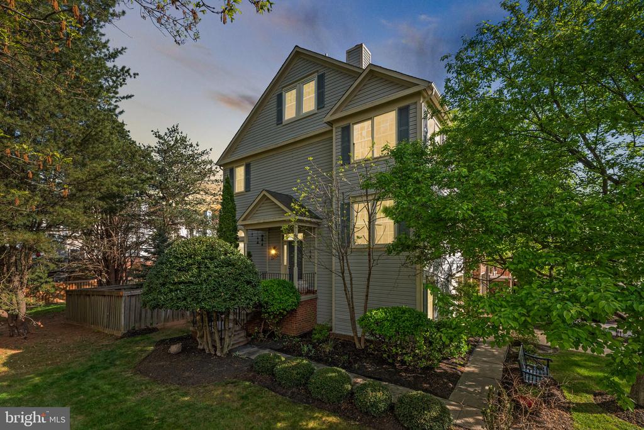
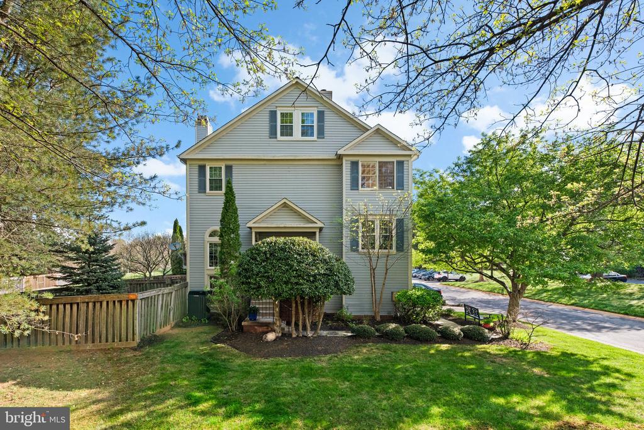
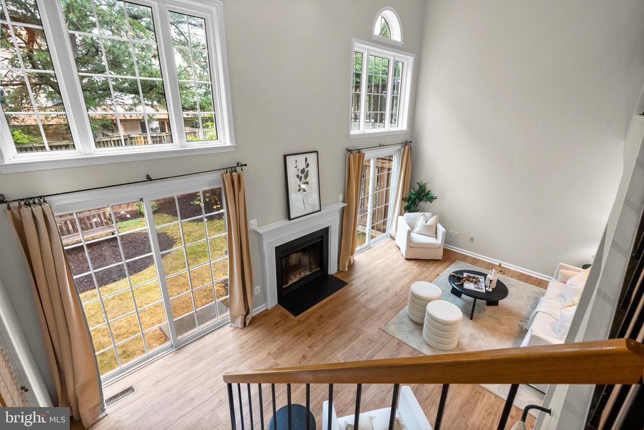
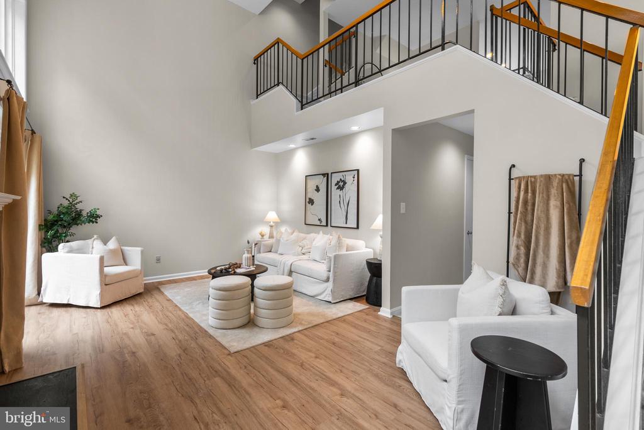
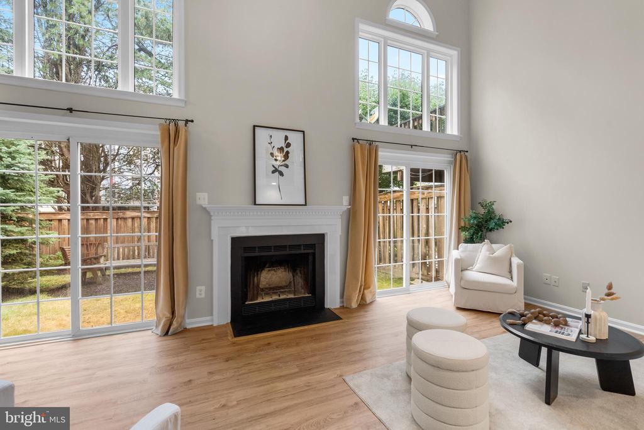
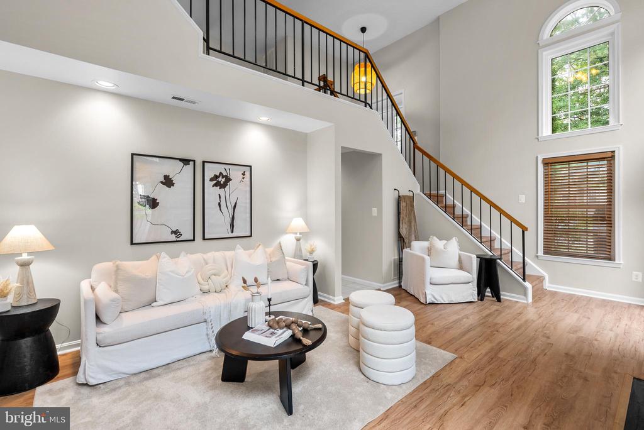
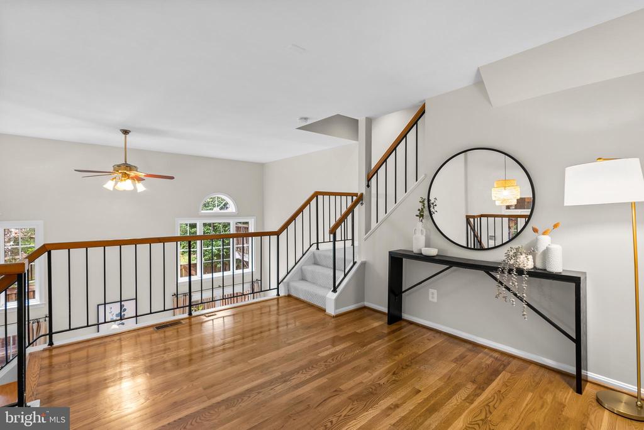
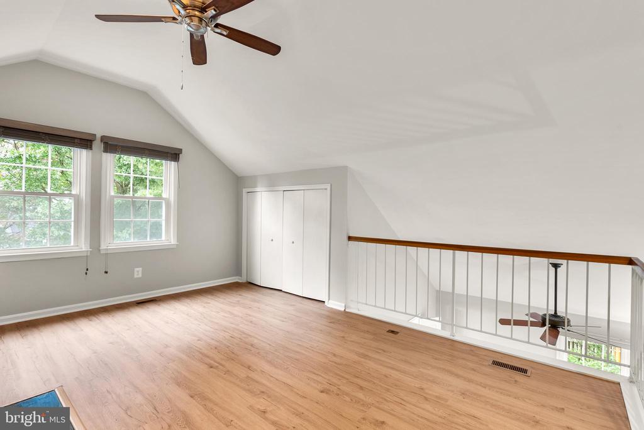
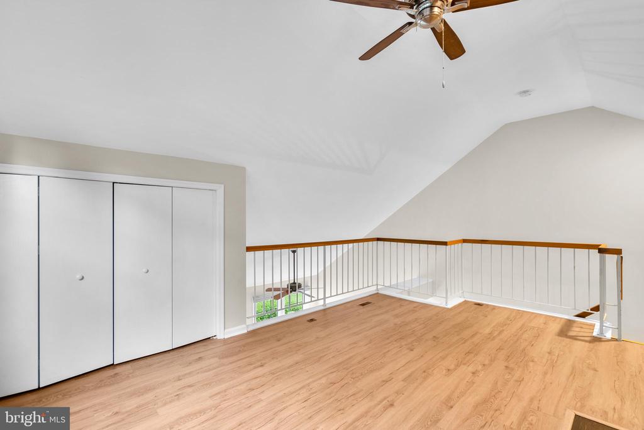
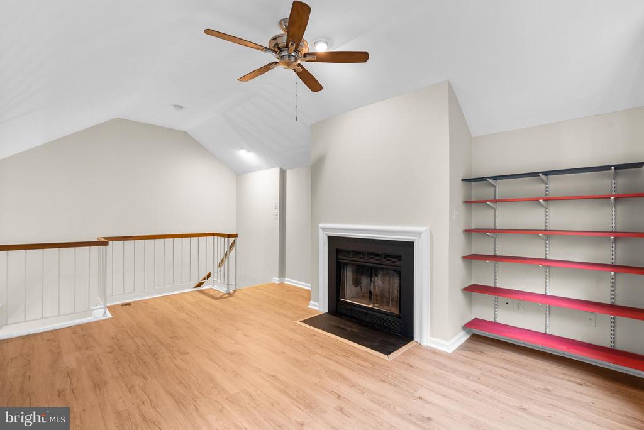
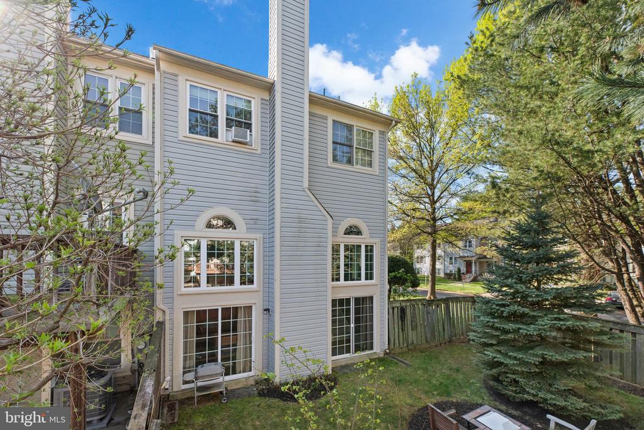
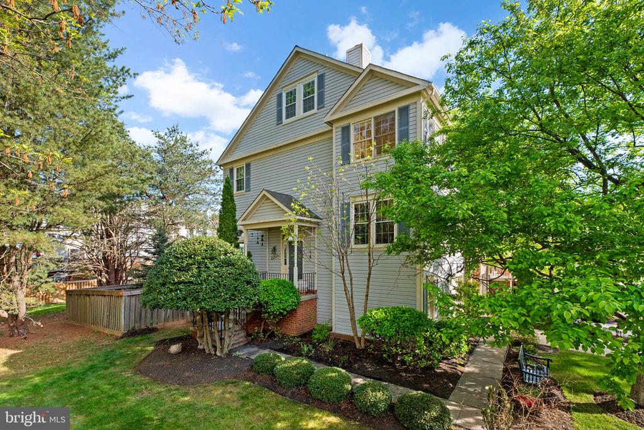
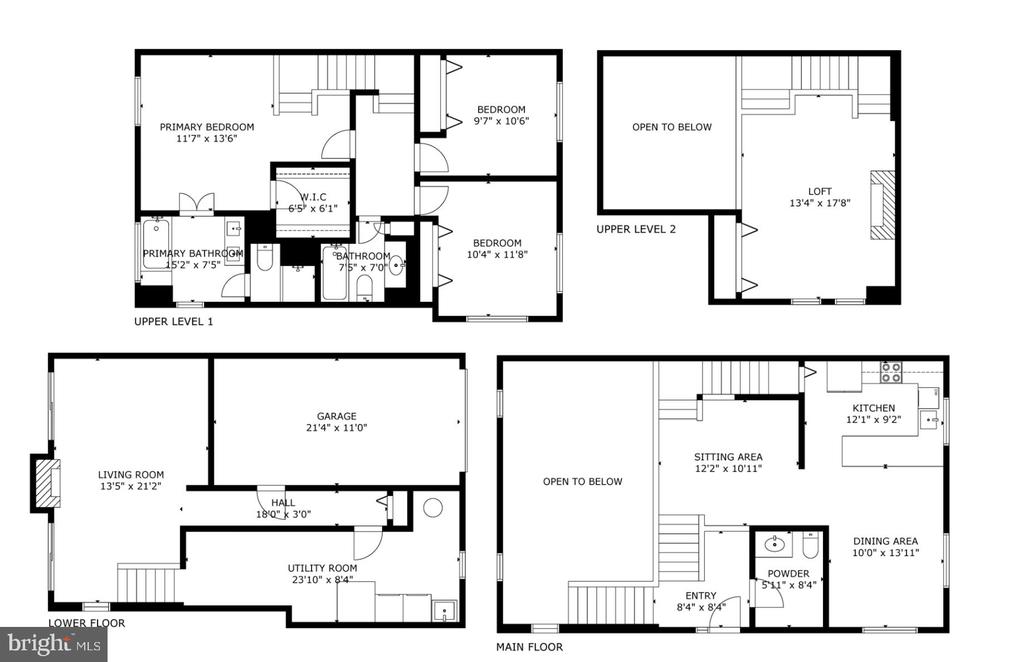
**OFFER DEADLINE TUESDAY 9/30 AT 8PM** - Tucked into a quiet corner of Montgomery Village, 20400 Ivybridge Ct lives like a modern treehouse with room to grow. This rare end-unit delivers lush views from every window, where soaring two-story ceilings, an open loft, and dramatic walls of windows flood the living room with natural light. Anchored by a cozy fireplace and framed by treetop views, this space is a true showstopper.
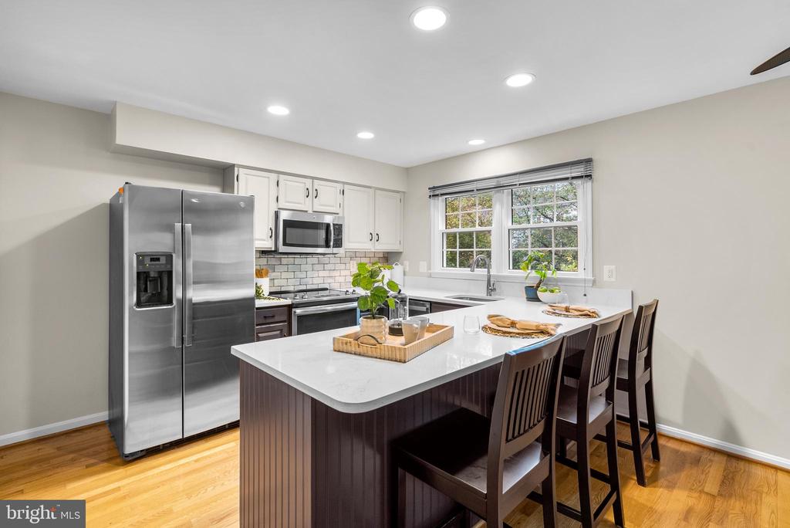
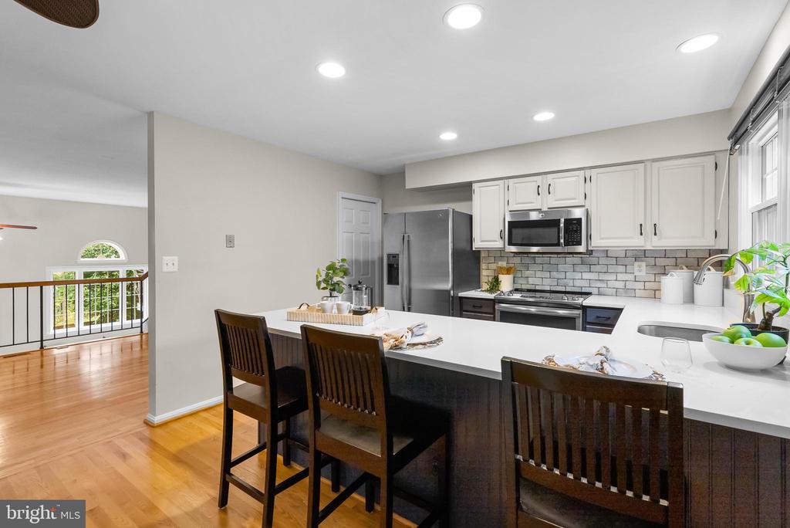
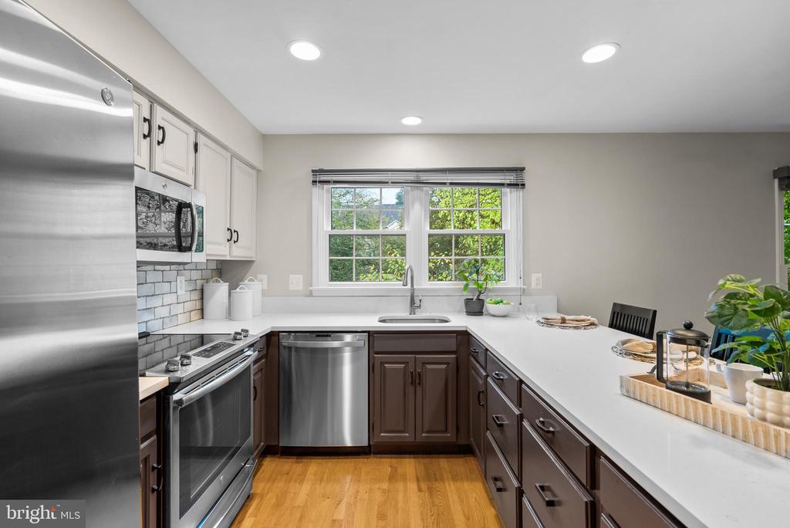
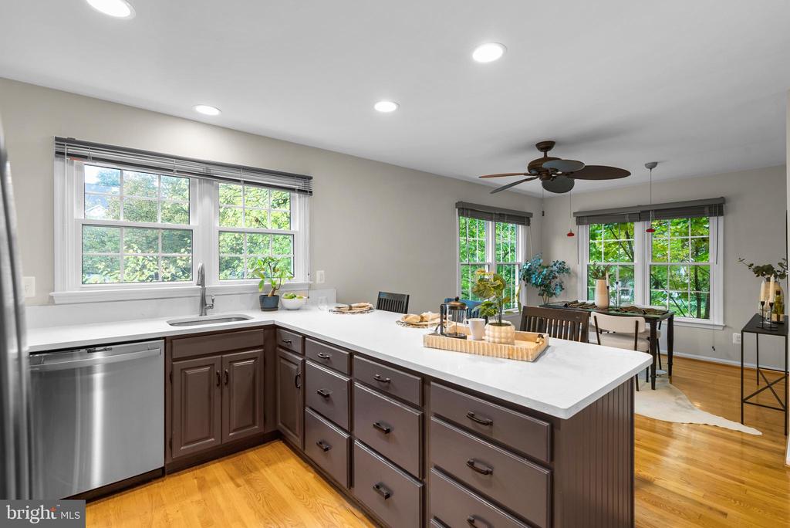
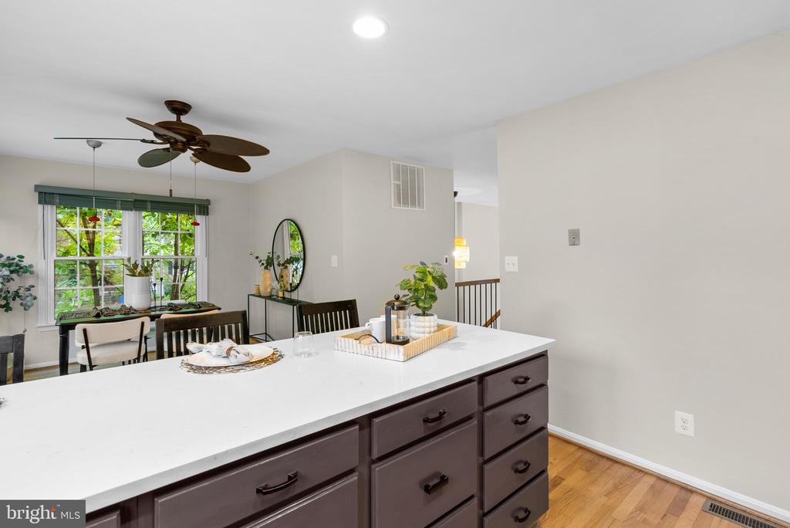
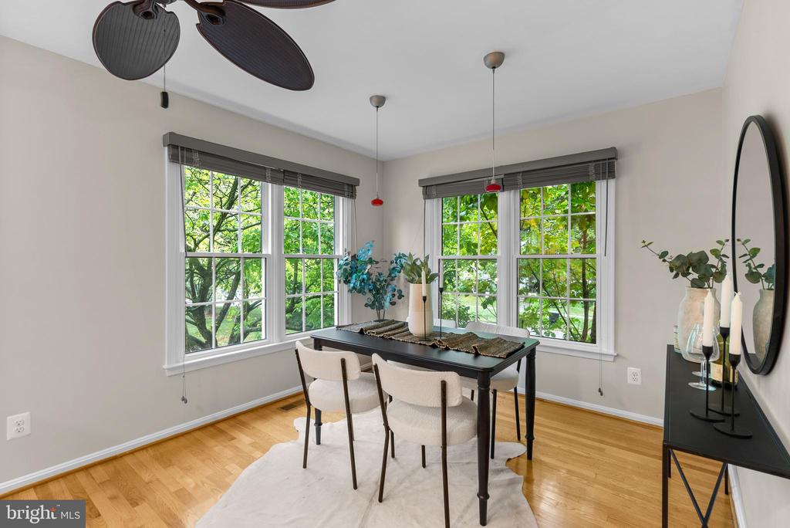
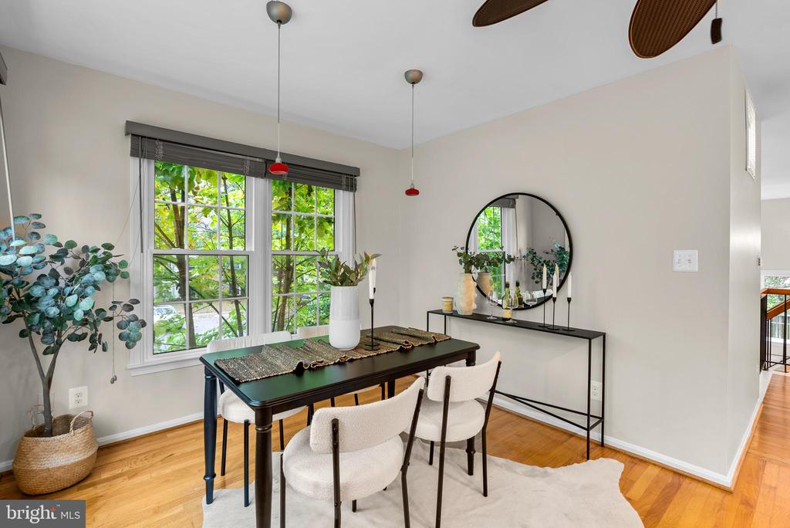
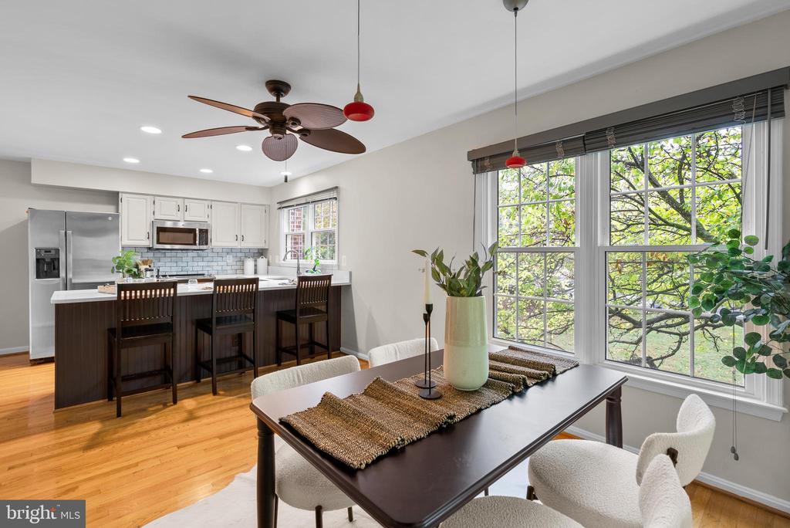
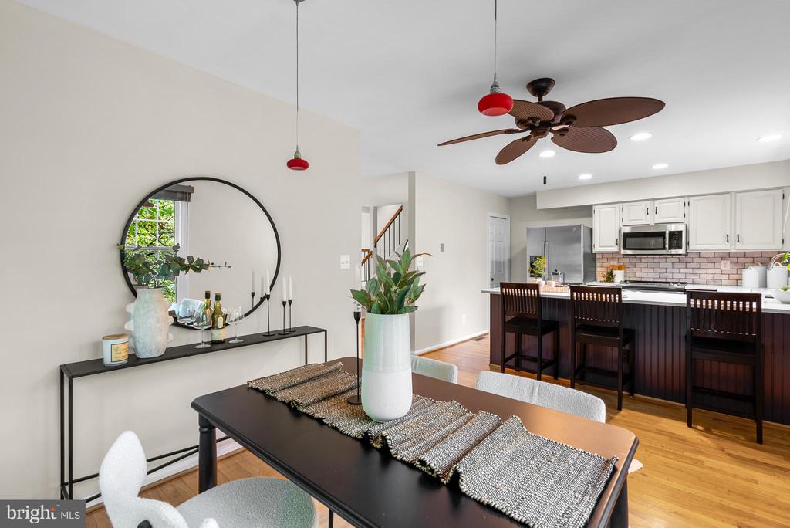
At its heart, the updated kitchen shines with quartz counters, professionally painted cabinets in a custom designer hue, stainless steel appliances, and a generous breakfast bar that flows into a dining area wrapped in greenery -- perfect for both everyday living and effortless entertaining.
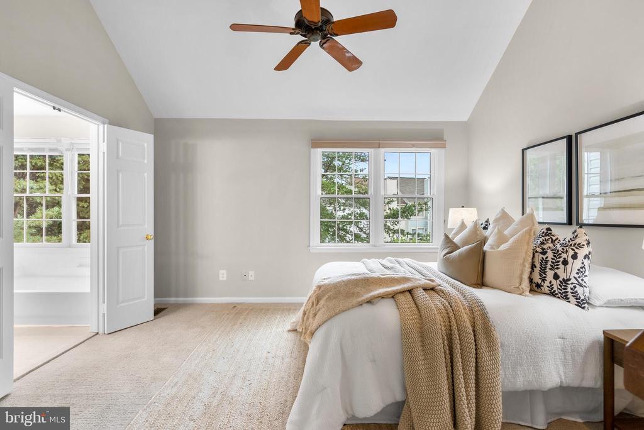
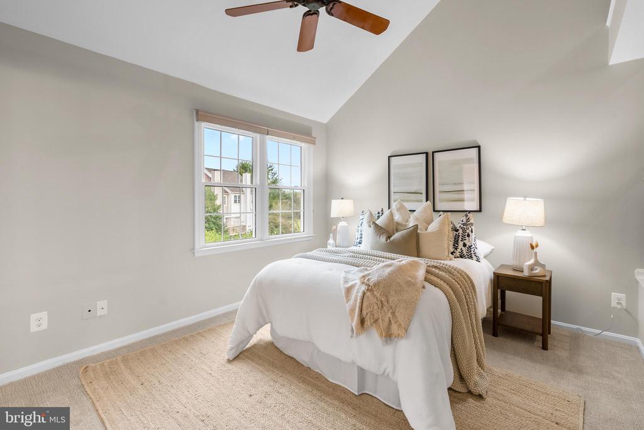
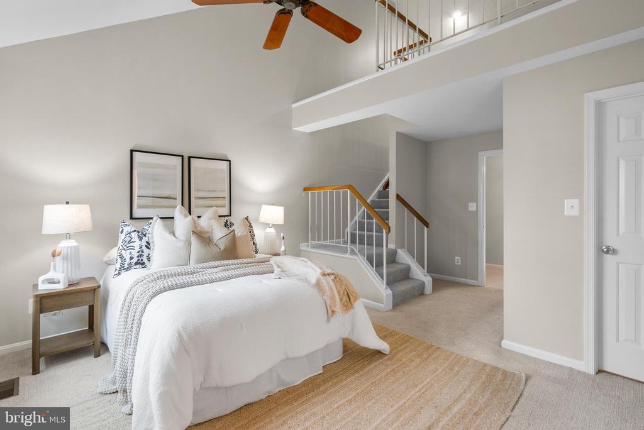
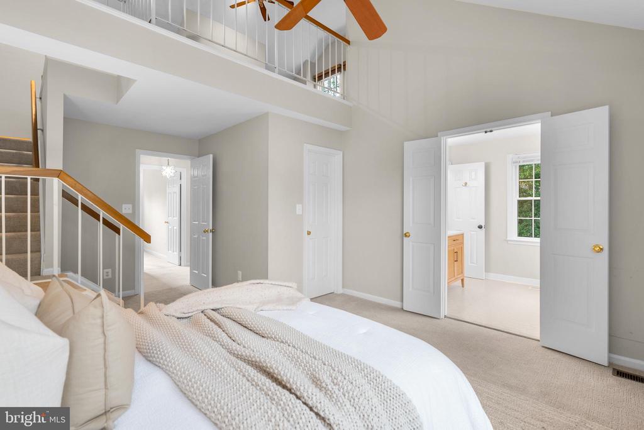
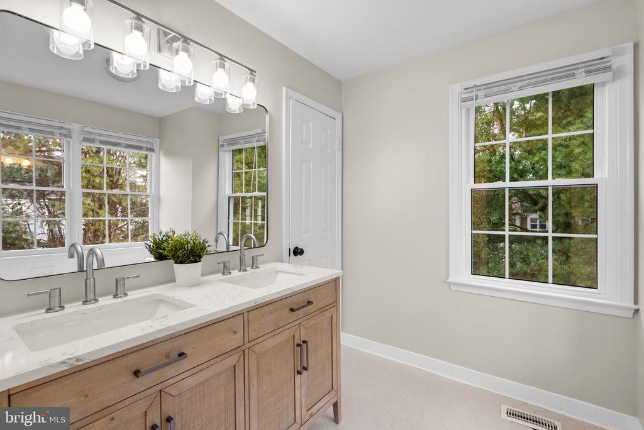
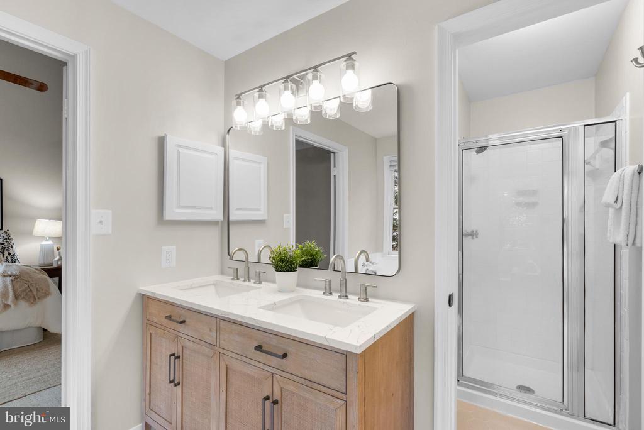
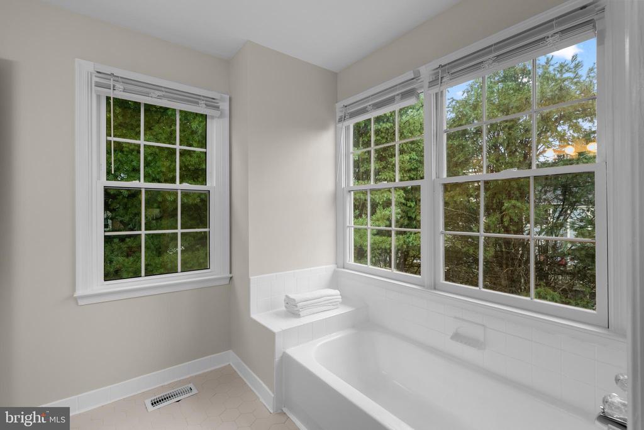
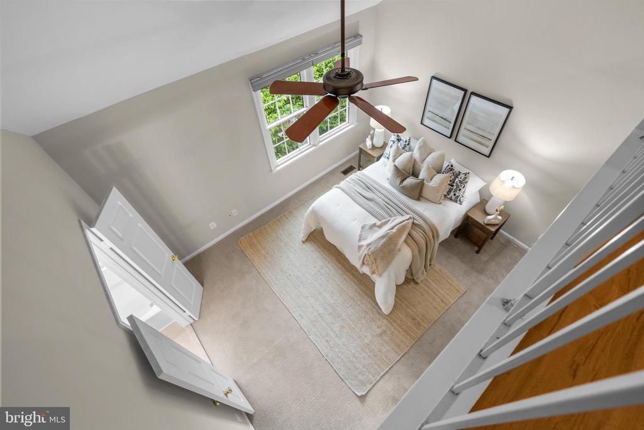
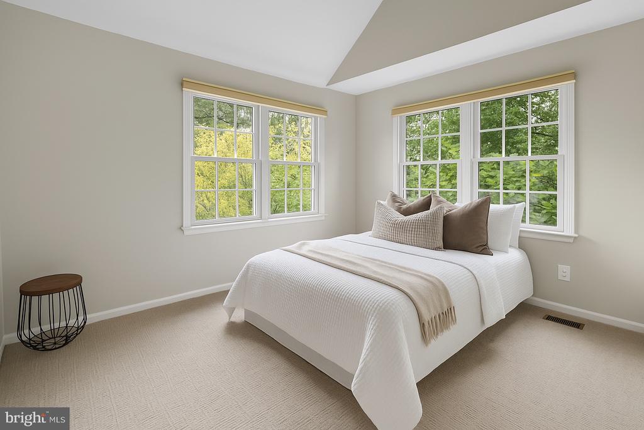
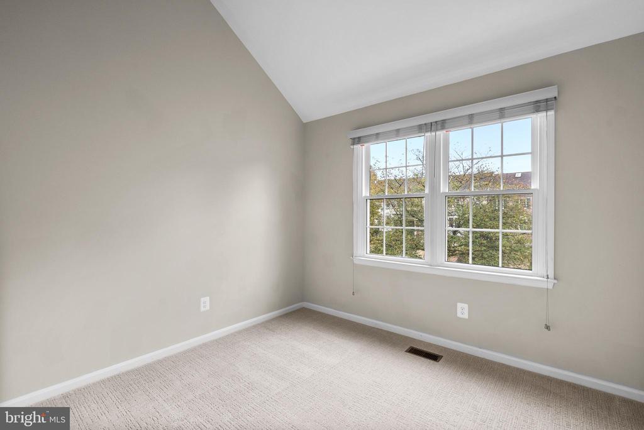
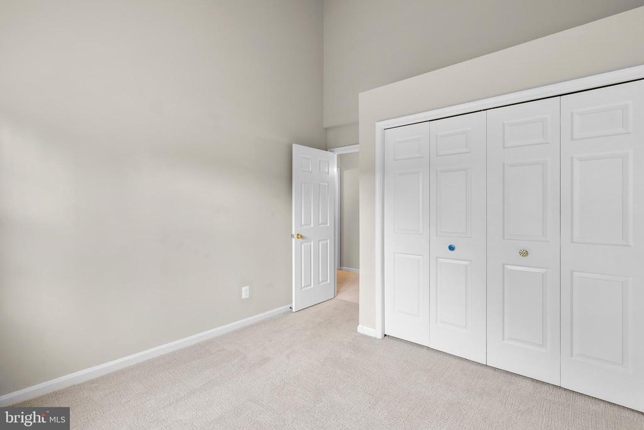

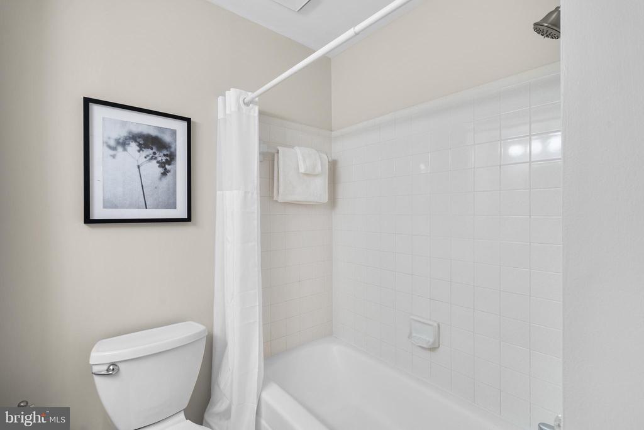
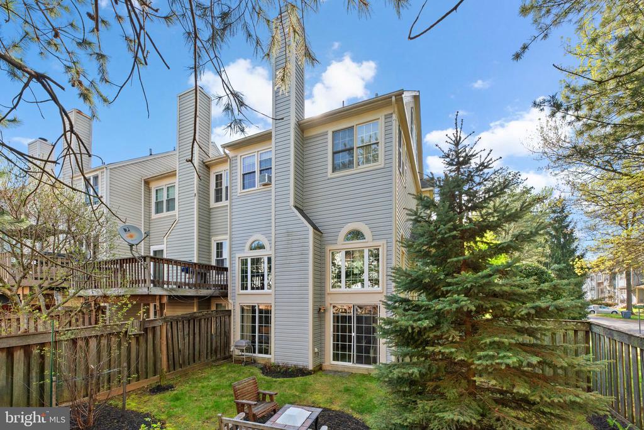
Upstairs, three vaulted-ceiling bedrooms -- plus a flexible loft perched above the primary suite -- offer airy retreats, while the renovated primary bath dazzles with fresh finishes and spa-like style. Outside, enjoy a professionally landscaped setting with a fully fenced backyard, mature trees, and a front yard that feels like your own green oasis.
As part of Montgomery Village Association, you'll have pools, parks, trails, and playgrounds just moments away. With a garage, driveway, and a lifestyle that blends nature with modern comfort, Ivybridge is more than a home -- it's your next retreat.

We have the real estate experience, marketing prowess, and in-depth local knowledge to help you buy or sell your dream home.
Contact UsCompass
7200 Wisconsin Ave. Suite 500 Bethesda, MD 20814
Margie Halem Group of Compass
Phone: (301) 775-4196
Email: [email protected]