Menu

Leave a Message

Thank you for your message. We will be in touch with you shortly.

See all photos
Courtesy of Compass

$598,000

22626 TATE STREET

22626 TATE STREET
Margie  Halem

Margie Halem

Mobile #: (301) 775-4196

Email: [email protected]

22626 TATE STREET

$598,000 | 22626 TATE STREET, CLARKSBURG, MD 20871

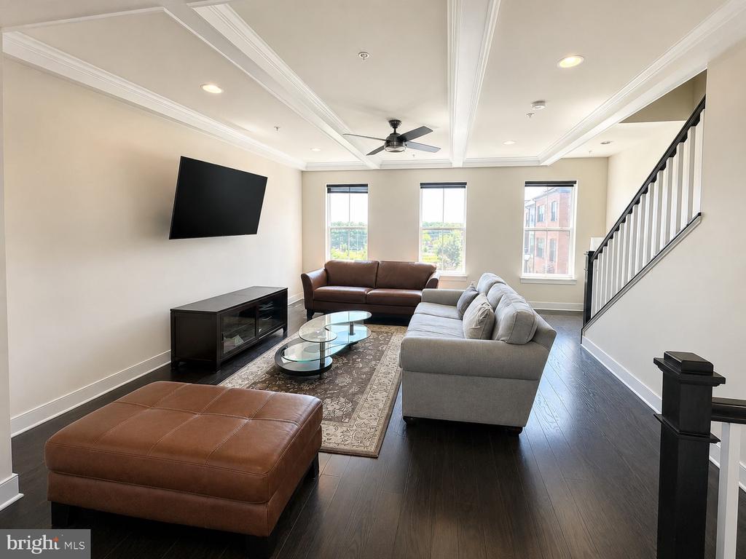
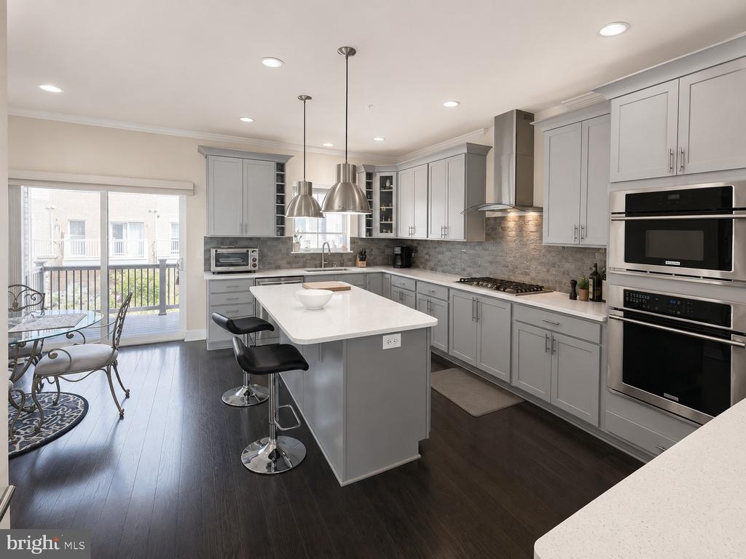
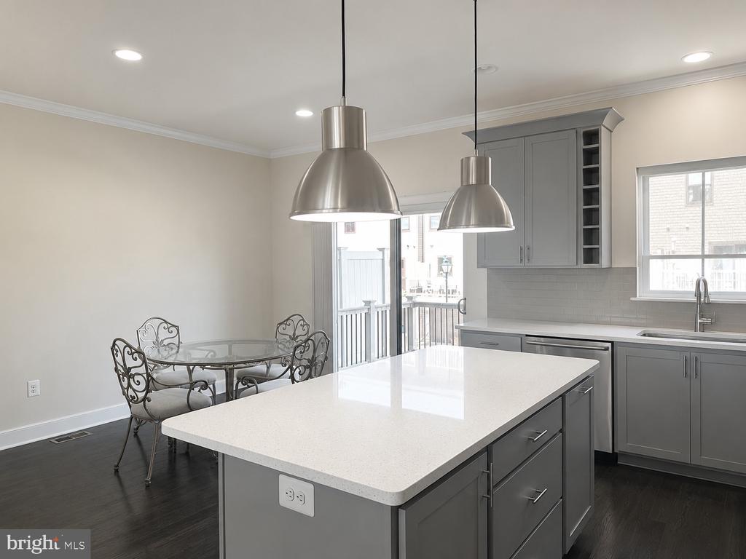
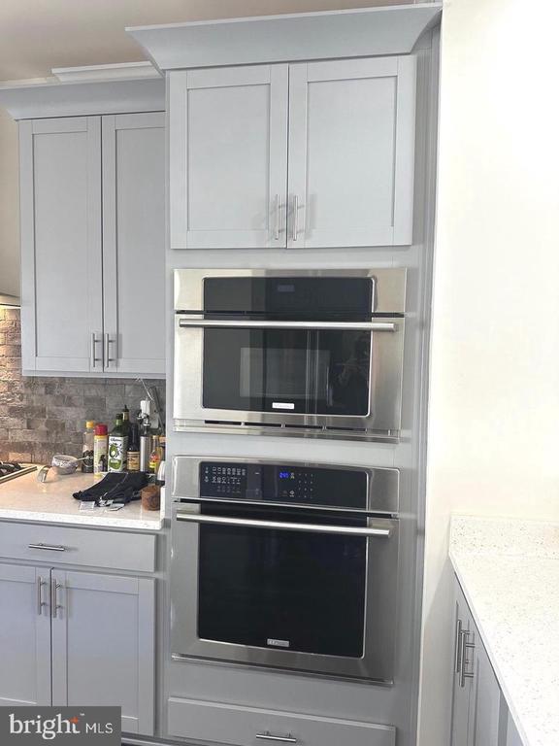
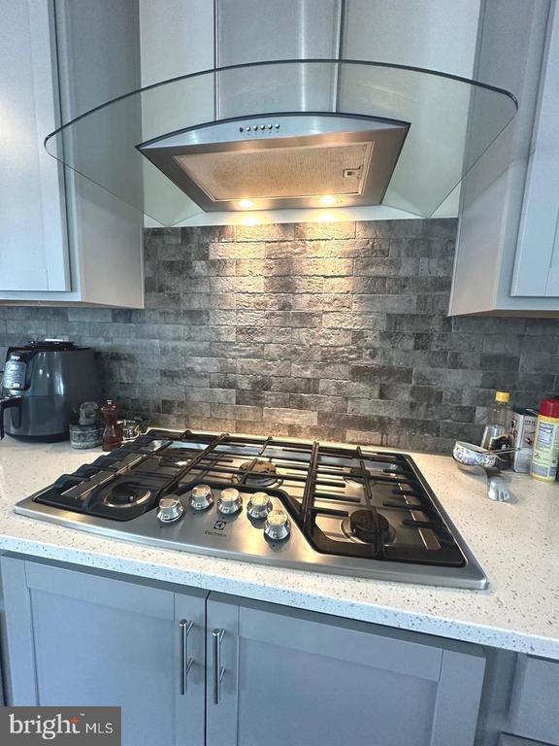
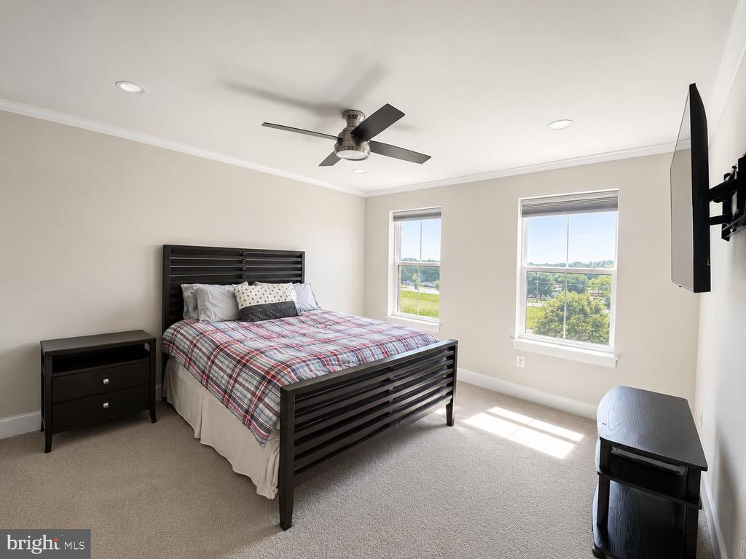
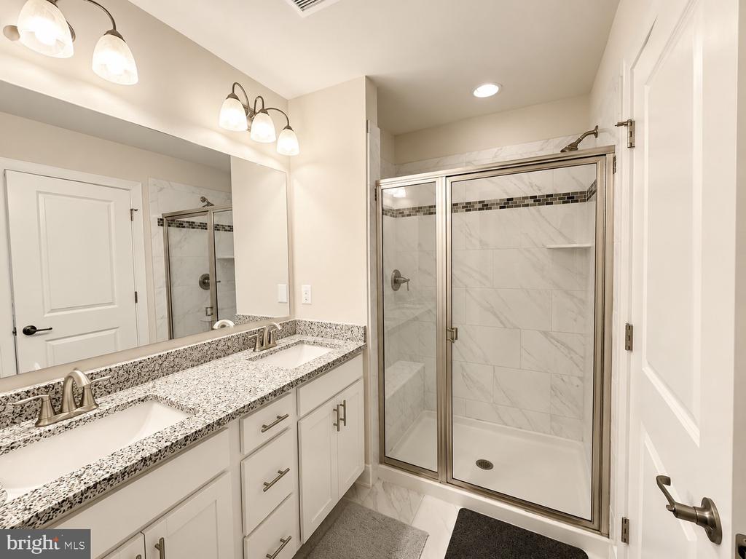
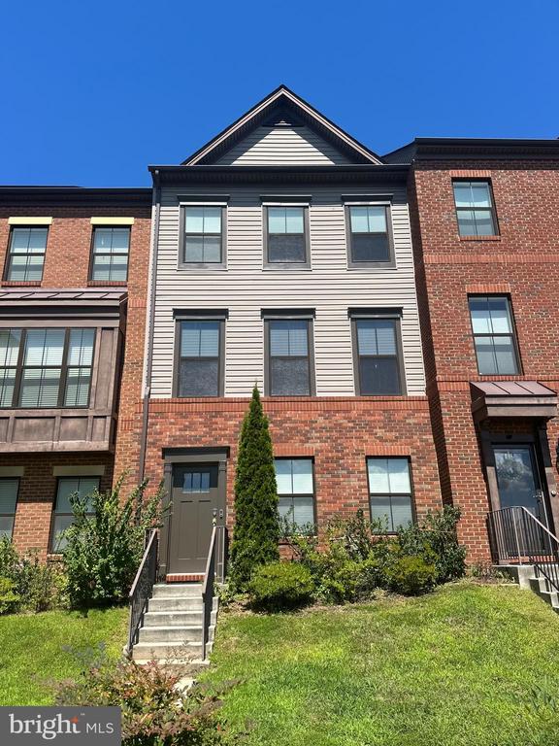
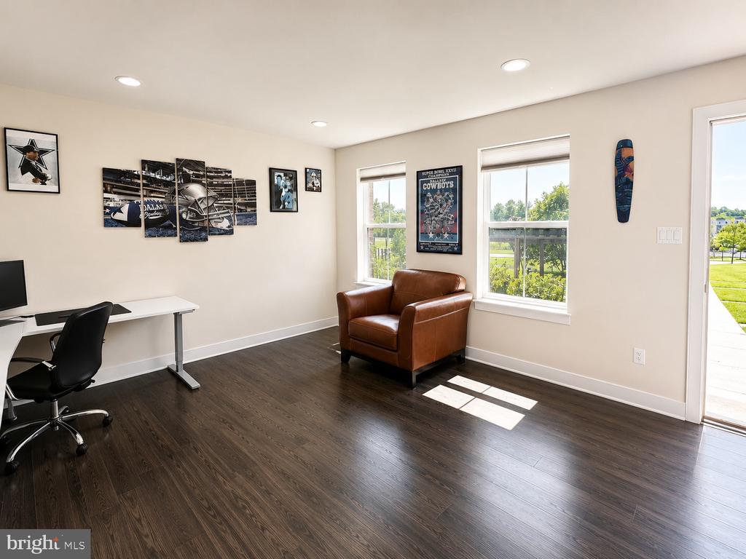
This stunning brick home features high ceilings, hardwood floors, a chef's kitchen equipped with 42" cabinetry, Electrolux appliances, double wall ovens, a vented hood, and quartz countertops. The rich hardwood floors add warmth to the space. All full baths are designed with spa-like tiling and granite. The home is solar-powered and includes smart controls for lights, locks, the garage, thermostat, and a video/audio doorbell. It offers close access to highways 270 and 355, as well as shopping and schools.
Tenant occupied - shown by appointment only.

  • For Sale

    Status
  • 4

    Bedrooms
  • 4

    Bath
  • 2,040 Sq.Ft.

    Living Area
  • 1,600 Sq.Ft.

    Acres Lot
  • 2016

    Year Built
image

Schedule a Tour

We would love to show you our beautiful property. Please select your preferred date and time below. An agent will be in touch shortly to confirm your appointment.

Schedule a Tour

We would love to show you our beautiful property. Please select your preferred date and time below. An agent will be in touch shortly to confirm your appointment.
Thank you for your interest in 22626 TATE STREET, CLARKSBURG, MD 20871. We are reviewing your request and will be in touch shortly!

Features & Amenities

Area & Lot

Status:
For Sale
Living Space:
2,040 Sq.Ft.
Total Area:
2,040 Sq.Ft.
Lot Size:
1,600 Sq.Ft.
MLS® ID:
MDMC2243042
Type:
Residential
Year Built:
2016
Neighborhood:
Northern Virginia
Architecture Styles:
Traditional
High School:
CLARKSBURG
School District:
MONTGOMERY COUNTY PUBLIC SCHOOLS

Interior

Total Bedrooms:
4
Total Bathrooms:
4
Full Bathrooms:
3
Half Bathrooms:
1
Flooring:
Hardwood, Ceramic Tile, Carpet
Other Interior Features:
Breakfast Area, Combination Kitchen/Dining, Combination Dining/Living, Floor Plan - Traditional

Exterior

Stories:
3 Floors
Garage Space:
2.0
Water Source:
Public
Pool:
Yes - Community
Roof:
Architectural Shingle
Parking:
Driveway, Off Site, On Street, Attached Garage
Heat Type:
Energy Star Heating System
Air Conditioning:
Energy Star Cooling System
Sewer:
Public Septic
Substructure:
Permanent
Disability Features:
Other

Financial

Sales Price:
$598,000
Real Estate Taxes:
$5,913/yr
HOA Fees:
$150/mo
Zoning:
PD11

Northern Virginia

Northern Virginia is a diverse area filled with plenty of attractions.

Learn More

Work With Us

We have the real estate experience, marketing prowess, and in-depth local knowledge to help you buy or sell your dream home.

Contact Us